-
514 HIGHCROFT AVENUE in 5003 - Westboro/Hampton Park
514 HIGHCROFT AVENUE Ottawa K1Z 5J4  $1,199,999Single Family
- Status:
- Active
- MLS® Num:
- X13814160
- Bedrooms:
- 3
- Bathrooms:
- 2
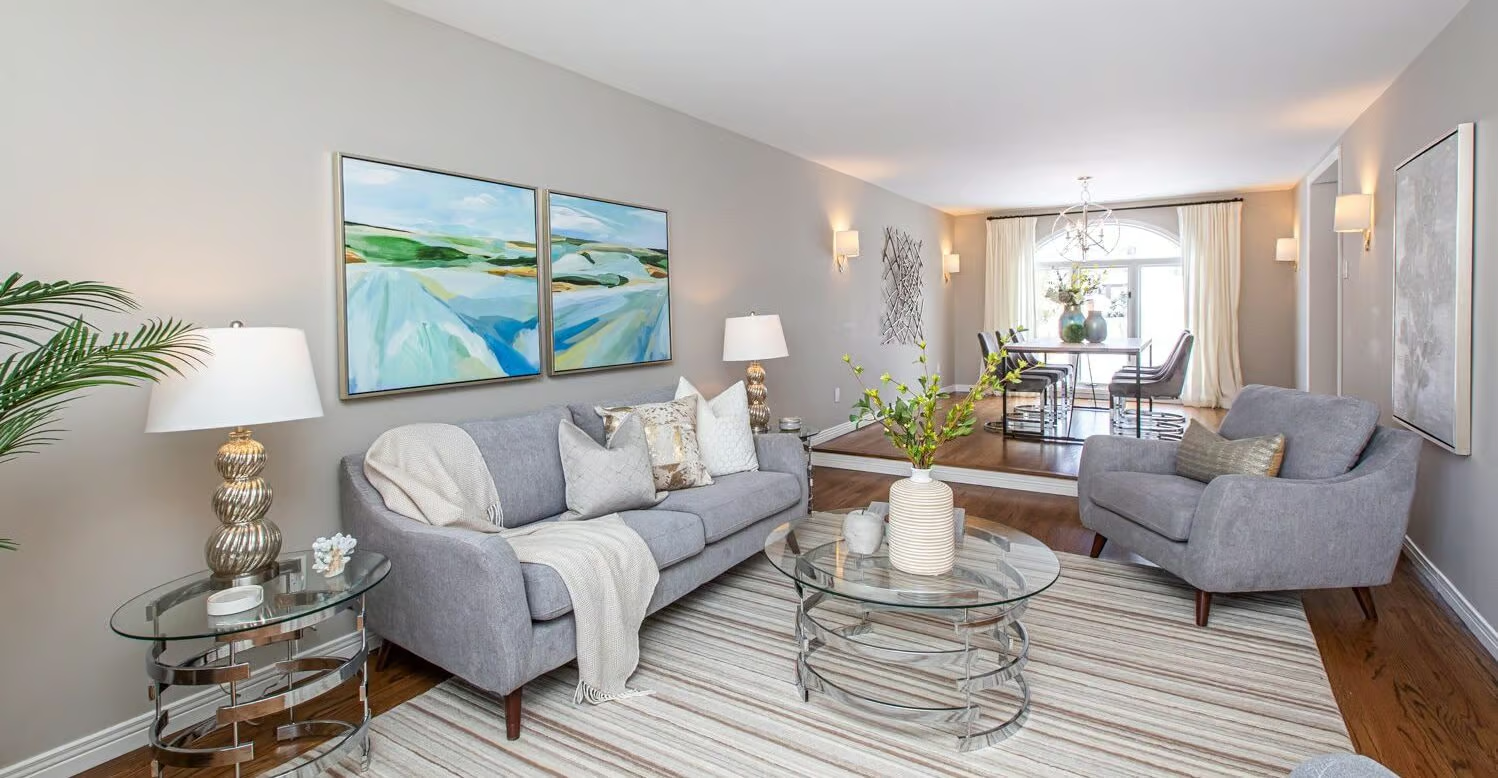
Highcroft is the quiet, tree-lined, mature Westboro street you once only dreamed of living on. Mornings here have a rhythm: walk the kids to school, cut back along the Byron path, and stop in at the coffee spot that has quietly become yours. The shops and restaurants of Richmond Road are a few blocks away, the river pathways and Westboro Beach are an easy bike ride, and Dovercourt covers swim lessons and summer camps and the exceptional Clare Gardens Park is just steps away. 514 Highcroft has been loved and thoughtfully updated. The exterior was completely redone with new siding, stone and windows, and inside is a layout that simply works: a proper living room, a dining room for real dinners, and a sun-filled family room with a skylight where everyone ends up. The living and dining rooms have windows on two sides, and the light that pours through gives the main floor a soft, storybook feel, like the houses in movies you wish were real. The kitchen is smart and practical, updated with wood cabinets, quartz counters, a gas stove and a pantry full of pull-out drawers so everything has a home. Refinished hardwood runs through the house, and the original glass knobs on the doors and closets are a small daily delight. Upstairs, two bright bedrooms share a pretty, airy full bath. The primary suite has a true walk-in closet, rare in a home of this age, and an ensuite with heated floors and a soaker tub that feels calm the moment you step in. Beside it, a hardwood loft with two windows is one door away from being a fourth bedroom, or a nursery steps from your room, an office, a gym, whatever this chapter needs. Downstairs, a finished rec room for movie nights and rainy Saturdays, plus generous storage. The attached garage with inside entry means groceries come straight in from the car, even in January. New furnace and heat pump (2025), 200 amp service, and mature perennial gardens under a grand old oak. Come see the house where Westboro life becomes your everyday. (id:2493) More detailsListed by ENGEL & VOLKERS OTTAWA
- SUSAN CHELL
- RE/MAX HALLMARK
- 1 (613) 8297484
- Contact by Email
-
68 METROPOLE PRIVATE in 5001 - Westboro North
68 METROPOLE PRIVATE Ottawa K1Z 1G1
$3,300 /mthSingle Family- Status:
- For Rent
- Bedrooms:
- 3
- Bathrooms:
- 3
Welcome to this bright and spacious 3-bedroom end-unit townhome in the sought-after Westboro neighbourhood, just steps from Westboro Beach, walking and cycling paths, schools, restaurants, cafés, transit, and everyday amenities. The main level features a versatile room which can also be used as a bedroom, along with a convenient powder room and inside access to the attached garage. The second level offers a bright open-concept living and dining area with large windows, an electric fireplace, and an updated kitchen featuring refaced cabinetry and plenty of cupboard space. Step directly from the kitchen onto the spacious balcony with a gas BBQ hookup. Upstairs, you'll find two generously sized bedrooms, each with its own private ensuite bathroom. The fully finished lower level provides additional living space, perfect for a family room, home gym, playroom, or additional workspace. Additional features include hardwood and ceramic flooring, fresh paint, new carpeting, central air conditioning, EV-ready garage wiring, and an attached garage. A spacious and well-located rental in the heart of Westboro, ready for its next tenants! (id:2493) More detailsListed by LOTFUL REALTY - SUSAN CHELL
- RE/MAX HALLMARK
- 1 (613) 8297484
- Contact by Email
-
353 WINSTON AVENUE in 5102 - Westboro West
353 WINSTON AVENUE Ottawa K2A 1Y6
$2,195,000Single Family- Status:
- Active
- MLS® Num:
- X13805438
- Bedrooms:
- 3
- Bathrooms:
- 3
YOU MUST SEE THIS VERY SPECIAL PROPERTY! IT WAS BUILT FOR THOSE WHO UNDERTANDS DESIGN, UNIQUENESS AND QUALITY - PERFECT FOR THE DISCERNING BUYER! Designed by well known Architect BARRY HOBIN, this home won the GOHBA Award in 2019 in the Custom Urban Home (less than 3,000 sq ft), The Uniqueness of Design and the Quality of Materials used make this home really stand out. Using commercial construction techniques, the home was built maximizing the size and location of windows and the type of glass used. All bedroom windows start from the floor up. To summarize some of the many other features, the bathroom floors and basement floors are heated with the same type of system that the laneway uses from front to back/ There are 3 separate patios - front, rear and a roof deck. The custom designed kitchen has a marble countertop and an abundance of cabinetry and built in appliances which have been finished to closely match the countertops. The large living room overlooks the rear patio and has an eco-friendly ethanol fireplace. The rear yard area has brick and asphalt surface and provides lots of extra space leading to the double car, insulated garage with room for a 3rd small car but now has been finished with a well provisioned work shop. The garage has its own 100 AMP service. In terms of many more features, it has been set up for any power emergencies with a 16 KW Generac generator with an Auto Transfer system. Capped off with a TREX roof deck it provides the perfect spot to watch the sun set, THIS HOME IS A MUST SEE! (id:2493) More detailsListed by ROYAL LEPAGE TEAM REALTY - SUSAN CHELL
- RE/MAX HALLMARK
- 1 (613) 8297484
- Contact by Email

Data was last updated September 22, 2026 at 07:15 PM (UTC)
powered by myRealPage.com