-
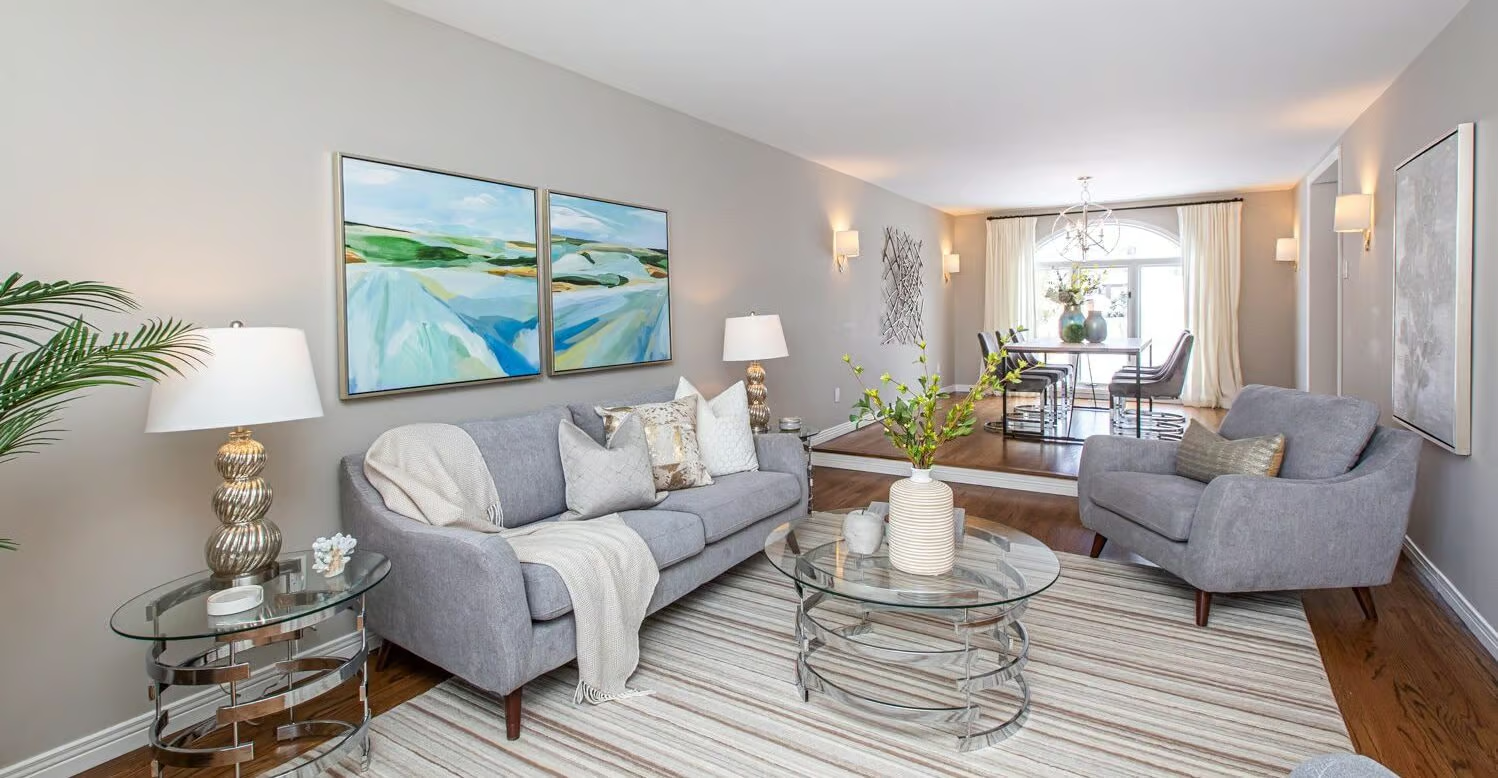
388 WINSTON AVENUE in 5102 - Westboro West
388 WINSTON AVENUE Ottawa K2A 1Y5  $1,550,000Multi-family
- Status:
- Active
- MLS® Num:
- X14101292
- Bedrooms:
- 6
- Bathrooms:
- 3
Exceptional investment opportunity in the heart of Westboro! This income-generating triplex features three spacious 2-bedroom, 1-bathroom units, each with updated kitchens and bathrooms, functional layouts, and the convenience of in-unit laundry. Each unit is individually metered for hydro and gas, offering added convenience and potential savings for ownership. With three separate units and three parking spaces, this property offers excellent income potential and an opportunity to build long-term wealth in one of Ottawa's most desirable rental markets. The well-designed floor plans and sought-after two-bedroom configurations appeal to a broad range of tenants. Ideally located steps from Westboro's trendy shops, restaurants, cafés, parks, and convenient transit, this property combines a prime location with strong rental appeal. An excellent opportunity to expand your investment portfolio in a highly desirable Ottawa neighbourhood! (id:2493) More detailsListed by RE/MAX HALLMARK REALTY GROUP
- SUSAN CHELL
- RE/MAX HALLMARK
- 1 (613) 8297484
- Contact by Email
-
33 ARGYLE AVENUE in 4104 - Ottawa Centre/Golden Triangle
33 ARGYLE AVENUE Ottawa K2P 1B3
$1,479,900Multi-family- Status:
- Active
- MLS® Num:
- X14097568
- Bedrooms:
- 4
- Bathrooms:
- 4
33 Argyle Street offers more than a multi-unit property: it combines real estate, income and flexibility in the heart of Ottawa's Golden Triangle. This classic three-storey red brick triplex sits on a 33' x 99' lot with multiple parking spaces, a private backyard and an additional 4th bachelor suite in the lower level. Over nearly a decade, the owners have carefully maintained and improved the property to the tune of nearly $200,000, in addition to an extensive remodel carried out in approx 2013. All while building a fully licensed short-term rental operation with an established five-star Airbnb track record generating more than six figures in annual revenue. The main level suite features a 1-bedroom suite with additional Murphy-bed sleeping capacity. The second floor suite offers a flexible 2-bedroom layout, while the third level includes a bright 1-bedroom apartment with ductless A/C and a well-equipped kitchen. The basement, newly finished in recent years, offers a 4th separate bachelor suite. Continue the existing short-term rental model, transition to conventional tenancies, or explore an owner-occupied approach great for house-hacking or multi-generational living. Just steps from Elgin Street, the Rideau Canal, the Museum of Nature, downtown and Parliament Hill. (id:2493) More detailsListed by REAL BROKER ONTARIO LTD. - SUSAN CHELL
- RE/MAX HALLMARK
- 1 (613) 8297484
- Contact by Email
-
31 PRITCHARD DRIVE in 7606 - Manordale
31 PRITCHARD DRIVE Ottawa K2G 1B2
$850,000Multi-family- Status:
- Active
- MLS® Num:
- X14098108
- Bedrooms:
- 4
- Bathrooms:
- 3
Welcome to 31A Pritchard Drive, a beautifully updated 4 bedroom, 2 bathroom main level home in the heart of desirable Manordale. Offering over 1,800 square feet of finished living space, this bright and spacious residence features hardwood flooring, an open concept living and dining area, and a modern kitchen designed for everyday living and entertaining. The inviting living room is highlighted by a sleek built in electric fireplace, creating a warm and stylish focal point. The finished lower level provides a large family room plus a versatile bonus space that is ideal for a home office, gym, playroom, or guest area. Enjoy access to a generous shared backyard surrounded by mature trees, along with private in unit laundry and ample parking. Conveniently located near schools, parks, shopping, transit, and major routes, this move in ready home offers comfort, flexibility, and an excellent west Ottawa location. (id:2493) More detailsListed by ROYAL LEPAGE TEAM REALTY - SUSAN CHELL
- RE/MAX HALLMARK
- 1 (613) 8297484
- Contact by Email

Data was last updated October 22, 2026 at 02:45 PM (UTC)
powered by myRealPage.com