-
1807 - 158B MCARTHUR AVENUE in 3404 - Vanier
1807 - 158B MCARTHUR AVENUE Ottawa K1L 8E7  $239,900Single Family
- Status:
- Active
- MLS® Num:
- X13812034
- Bedrooms:
- 2
- Bathrooms:
- 1
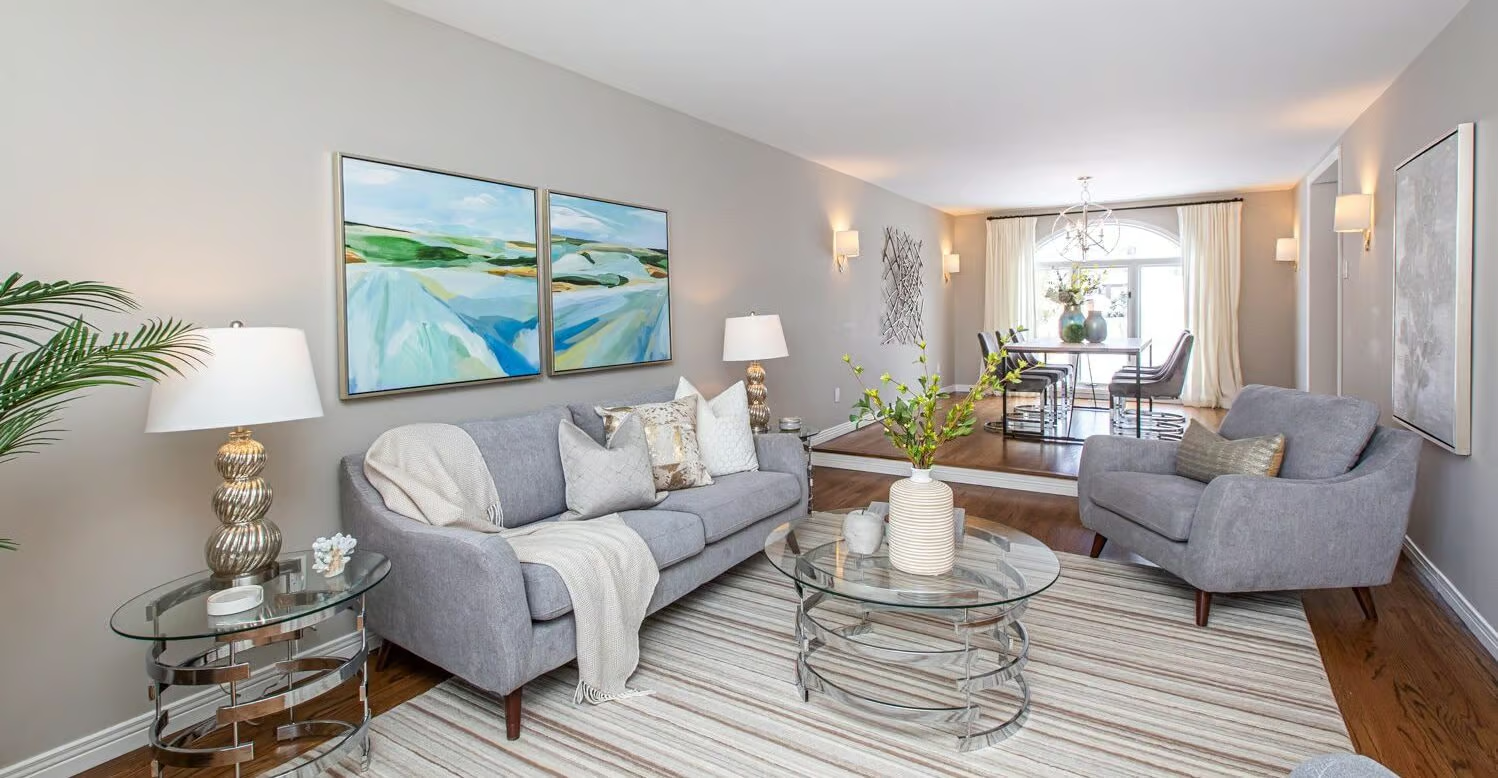
Converted from a 3-bedroom to a 2-bedroom, this corner unit offers a spacious layout with immense natural light. Dual balconies on each side of the unit offer exceptional views, a defined entryway welcomes you in with parquet hardwood flooring, mirrored closet doors and additional storage, opening to a sightline toward the principal living space. The layout unfolds into an expansive living area, where the former third bedroom has been incorporated to create additional space. Wide openings connect the principal rooms offerig an electric fireplace with a rich wood surround.The adjoining dining rm provides a dedicated space for entertaining and connects to the kitchen. The kitchen makes excellent use of space w/white cabinetry, generous counter space, pantry storage and glass-front display cabinets, complemented by a full suite of appliances. The primary bedroom is generously proportioned w/large mirrored closet and plenty of room for furniture. The second bedroom offers its own closet and direct access to the second balcony, making it equally well suited as a bedroom, guest room or home office. A full bathroom completes the interior with a tub/shower, large vanity and mirrored cabinetry. The building rounds out the lifestyle with amenities, including an indoor pool, fitness centre, sauna, party rm, library and secure bike storage. A refreshed lobby with fireplace, newer elevators, upgraded laundry facilities, on-site management and visitor parking with EV charging add to the everyday experience. Indoor access to a convenience store, hair salon and beauty services brings another level of practicality. Nearby, Loblaws, Green Fresh Market, restaurants and everyday shopping are just across the street, with parks, green space and the Rideau River pathways nearby for walking and cycling. Ottawa U and downtown are easily accessible, while public transit and quick access to Highway 417 make commuting across the city straightforward. One underground parking space. (id:2493) More detailsListed by RE/MAX PRIME PROPERTIES
- SUSAN CHELL
- RE/MAX HALLMARK
- 1 (613) 8297484
- Contact by Email
-
38 COMPATA WAY in 2303 - Blackburn Hamlet (South)
38 COMPATA WAY Ottawa K1B 4W9
$399,900Single Family- Status:
- Active
- MLS® Num:
- X13812114
- Bedrooms:
- 3
- Bathrooms:
- 2
Nestled on a quiet, family-friendly street in Blackburn Hamlet, this beautifully updated 3-bedroom, 2-bathroom townhome offers an open-concept layout. New vinyl plank flooring (2023) runs throughout the bright and welcoming main floor, where the kitchen and powder room were both renovated in 2023 - the kitchen showcasing Corian countertops, stainless steel appliances, and an island with a wood countertop, and opening onto a living room and dining area with patio doors leading out to the fully fenced backyard. A treed walkway runs alongside the yard, which features an expansive covered deck with a screened pergola for shade and privacy, perfect for outdoor entertaining. Upstairs, a large primary bedroom is joined by two additional bedrooms and a full bathroom with double sinks. The fully finished basement provides excellent versatility with a den/office, family room/rec room, laundry, and additional storage. In 2022, the home was converted from baseboard heating to a gas furnace with forced air and central air conditioning, ensuring efficient, year-round comfort. Close to NCC trails, public transit, shopping, schools and recreation, this is affordable family living at its finest. (id:2493) More detailsListed by ENGEL & VOLKERS OTTAWA - SUSAN CHELL
- RE/MAX HALLMARK
- 1 (613) 8297484
- Contact by Email
-
108 - 320 CENTRUM BOULEVARD in 1102 - Bilberry Creek/Queenswood Heights
108 - 320 CENTRUM BOULEVARD Ottawa K1E 3X9
$289,900Single Family- Status:
- Active
- MLS® Num:
- X13812466
- Bedrooms:
- 1
- Bathrooms:
- 1
Bright south facing one bedroom condominium in prime Orleans location. This freshly painted unit features a walk out patio area from your living room patio door. Open concept kitchen with lots of counter space adjacent to dining room. Living room has a gas burning fireplace and an architectural glass block window. Hardwood floors throughout unit and ceramic floors in kitchen and bathroom. In suite laundry room with stackable washer and dryer. Very private south facing patio area. Additional highlights include a private locker on the same level as the unit, underground parking with access to a car wash bay. Party room availability upon reservation and conditions. Located within walking distance to grocery stores, shopping, restaurants, The Shenkman Arts Centre and place dOrleans mall. Easy access to the 174 and light rail transit. (id:2493) More detailsListed by ROYAL LEPAGE PERFORMANCE REALTY - SUSAN CHELL
- RE/MAX HALLMARK
- 1 (613) 8297484
- Contact by Email

Data was last updated September 22, 2026 at 09:15 PM (UTC)
powered by myRealPage.com