-
550 SILVERBELL CRESCENT in 2605 - Blossom Park/Kemp Park/Findlay Creek
550 SILVERBELL CRESCENT Ottawa K1T 0P1  $649,900Single Family
- Status:
- Active
- MLS® Num:
- X13708792
- Bedrooms:
- 3
- Bathrooms:
- 3
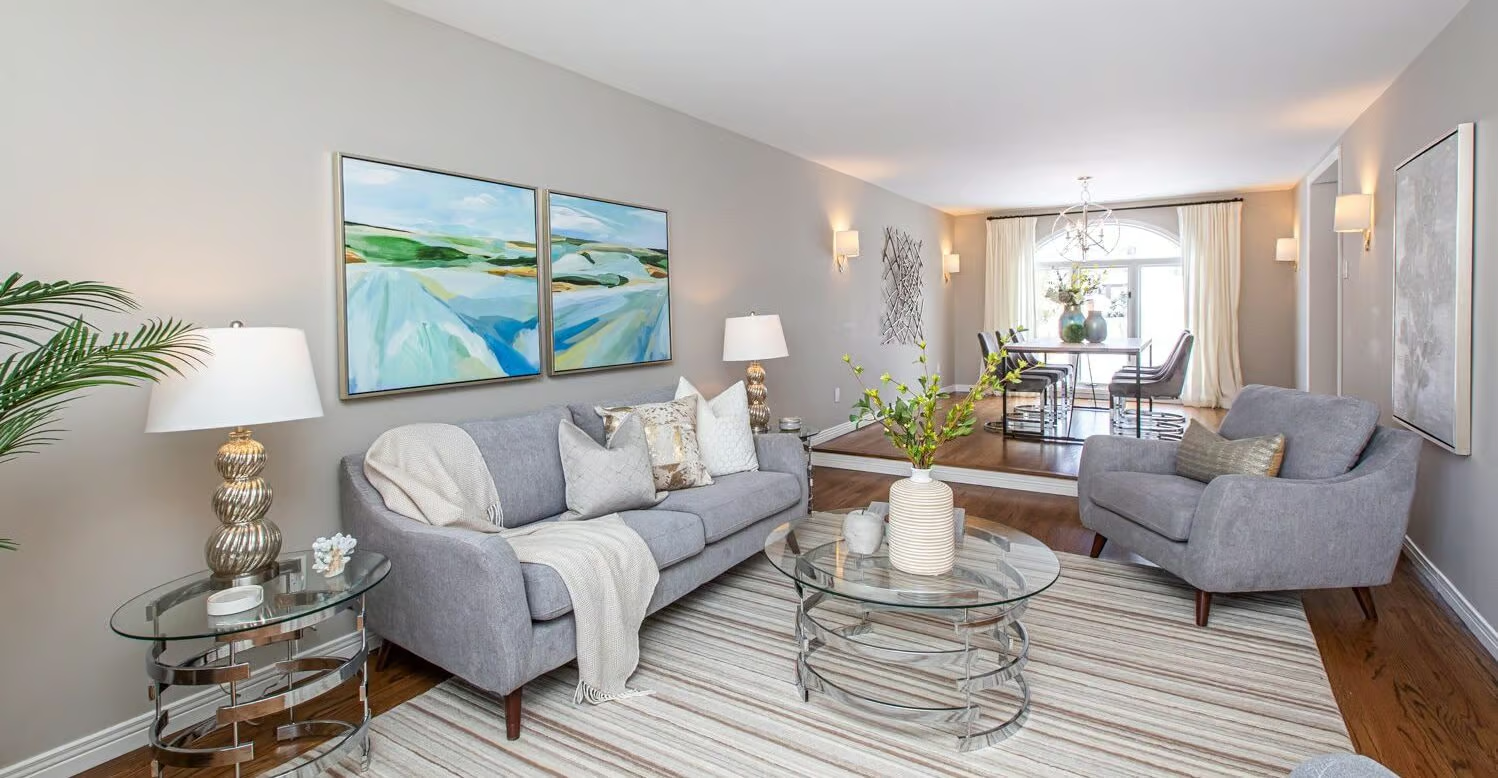
Welcome to 550 Silverbell Crescent, a beautifully maintained semi-detached bungalow offering a bright, functional layout in the sought after Findlay Creek community. Step inside to a welcoming main level featuring an open concept design ideal for both everyday living and entertaining. The spacious kitchen offers plenty of cabinetry and counter space and flows seamlessly into the dining and living areas, where large windows fill the space with natural light. From here, enjoy convenient access to the beautiful backyard, finished with interlocking, fencing, and a handy gazebo with a sunshade! Continuing on the main floor, you'll find a generously sized primary bedroom with a large walk-in closed and a private 4 piece ensuite bathroom. The additional main floor bedroom provides flexibility for children, guests, or a dedicated home office, while a 2 piece powder room completes the main floor. The finished lower level adds even more versatile living space with a large family room, additional bedroom, sizable laundry room with side by side washer and dryer. Additional storage and practical utility space ensure the home is as functional as it is comfortable. Located in the growing and family-friendly Findlay Creek neighbourhood, this home offers convenient access to parks, schools, walking trails, shopping, restaurants and everyday amenities, with easy connections to Bank Street and surrounding areas. Offering a fantastic combination of space, comfort and location, 550 Silverbell Crescent is an excellent opportunity for first-time buyers, young families, downsizers, or anyone looking for a move-in-ready home in one of Ottawa's popular south-end communities. Book your showing today! (id:2493) More detailsListed by FIRST CHOICE REALTY ONTARIO LTD.
- SUSAN CHELL
- RE/MAX HALLMARK
- 1 (613) 8297484
- Contact by Email
-
686 WHITE ALDER AVENUE in 2605 - Blossom Park/Kemp Park/Findlay Creek
686 WHITE ALDER AVENUE Ottawa K1T 0E8
$674,999Single Family- Status:
- Active
- MLS® Num:
- X13708948
- Bedrooms:
- 4
- Bathrooms:
- 4
Welcome to 686 White Alder Avenue, a spacious 4-bedroom semi-detached home in the heart of Findlay Creek, offering approximately 2,500 sq. ft. of finished living space with plenty of room across all three levels. The main floor features hardwood flooring, a bright kitchen, separate living and dining rooms, and a family room with a fireplace, along with a convenient powder room. Large windows throughout the main level bring in plenty of natural light and make the space feel bright and open. Upstairs you'll find 4 well-sized bedrooms and 2 full bathrooms as well as laundry room. The primary bedroom includes a walk-in closet and 4-piece ensuite, while the additional bedrooms offer plenty of space for family, guests or a home office. The fully finished basement adds even more usable living space and includes a third full bathroom, making it a great option for a rec room, office, gym or guest area. Freshly painted and updated, the home also features a brand-new owned hot water tank. The backyard is another great feature, with no rear neighbours and direct backing onto a park, providing added privacy right behind the home. Located in an established part of **Findlay Creek**, close to schools, parks, shopping, restaurants, transit and everyday amenities. **24 hours irrevocable on all offers.** (id:2493) More detailsListed by ROYAL LEPAGE TEAM REALTY - SUSAN CHELL
- RE/MAX HALLMARK
- 1 (613) 8297484
- Contact by Email
-
1385 CHARTRAND AVENUE in 1102 - Bilberry Creek/Queenswood Heights
1385 CHARTRAND AVENUE Ottawa K1E 1H9
$649,000Single Family- Status:
- Active
- MLS® Num:
- X13708954
- Bedrooms:
- 5
- Bathrooms:
- 2
If you've been waiting for exceptional value in the heart of Orléans, this is the one! This beautifully maintained detached side-split home offers 4 bedrooms, 2 fully renovated bathrooms, and a versatile bonus office that can easily be converted into an additional bedroom. Ideally located just minutes from Place d'Orléans, the Transitway, the future O-Train station, Metro, comimg soon walmart, Ray Friel Recreation Complex, and the library, this home is also within walking distance of excellent schools, parks, and public transit.The bright open-concept living and dining area features beautiful hardwood flooring, large windows, and vaulted ceilings, creating a warm and inviting atmosphere. The fully upgraded modern kitchen boasts quartz countertops, a large island, extended cabinetry, stainless steel appliances, and a pre-installed gas line, making it easy to convert the stove from electric to gas.The lower-level family room offers laminate flooring, a cozy wood-burning fireplace, and a large window that fills the space with natural light.Major updates include a low-maintenance Life Time Metal Roof, a fully renovated kitchen (2020), pot lights throughout the home (2020), stove (2018), dishwasher (2018), and washer and dryer (2021).This is a fantastic opportunity for families, first-time buyers, or investors seeking a move-in-ready home in a prime Orléans location. ( MOTIVATED SELLER ) (id:2493) More detailsListed by RIGHT AT HOME REALTY - SUSAN CHELL
- RE/MAX HALLMARK
- 1 (613) 8297484
- Contact by Email

Data was last updated August 26, 2026 at 06:45 AM (UTC)
powered by myRealPage.com