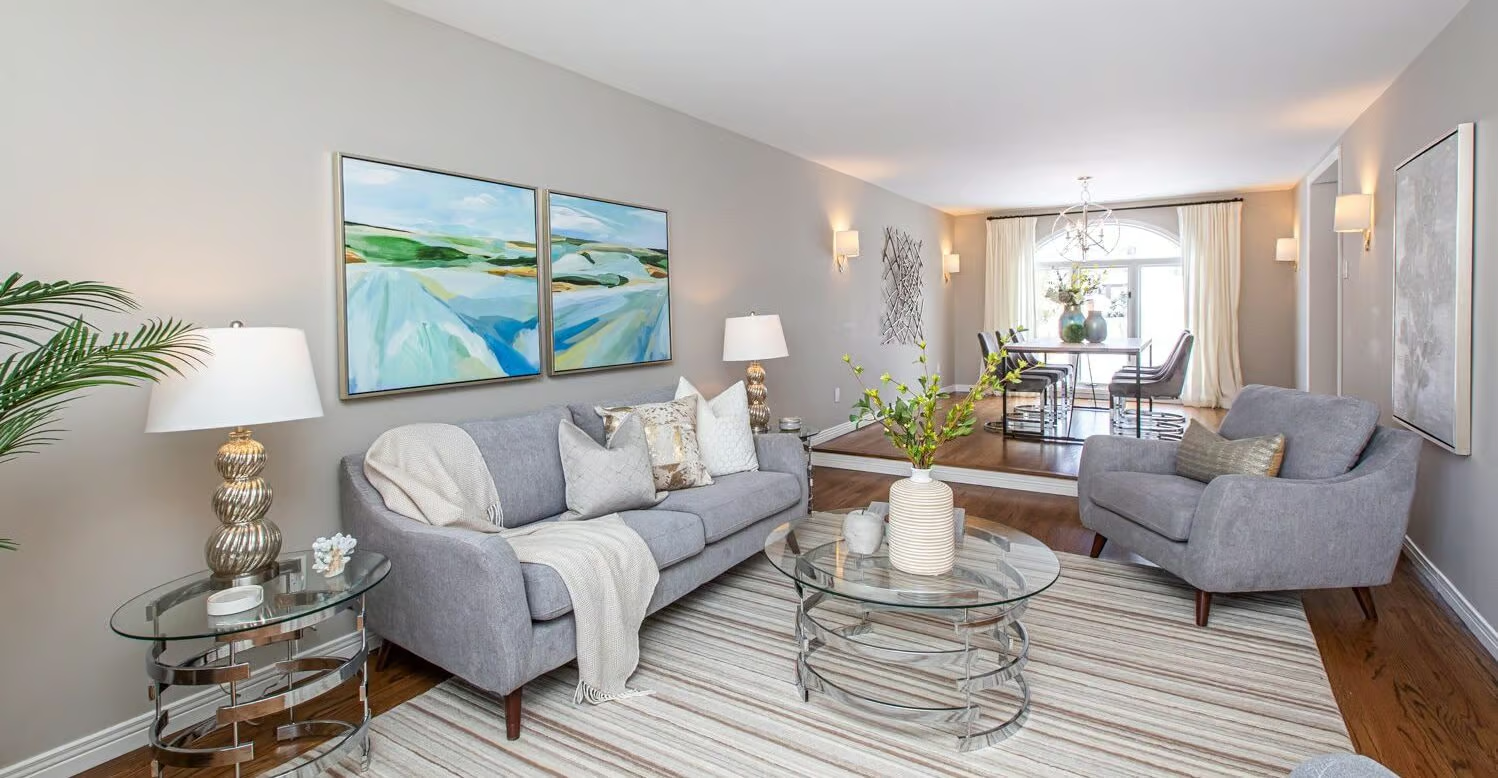
-
272 VIA SAN MARINO STREET in 7706 - Barrhaven - Longfields
272 VIA SAN MARINO STREET Ottawa K2J 5X9  $1,126,000Single Family
- Status:
- Active
- MLS® Num:
- X13713924
- Bedrooms:
- 5
- Bathrooms:
- 3
Welcome to 272 Via San Marino, located in the highly desirable Highbury Park community of Barrhaven. Nestled on a tree-lined street, this architecturally stunning Linden model by Tartan Homes is a bungalow loft offering nearly 3,000 sq ft of bright, meticulously maintained living space. This executive home features an exceptional open-concept layout that perfectly accommodates modern living. Key features of this stunning 4+1 bedroom, 3-bathroom home include formal and informal dining areas, soaring cathedral ceilings, gleaming hardwood flooring, chic accent lighting, and a striking gas fireplace that serves as a sophisticated focal point for the living area. The gourmet kitchen features a massive central island, upgraded granite counters and appliances, easy access to the laundry room and double-car garage, and direct access to the backyard oasis. The sun-filled backyard comes complete with an incredible hot tub, dedicated lounge and eating areas, an oversized garden shed, and a convenient natural gas BBQ hookup for entertaining. The private primary bedroom, also located on the main floor, features its own spa-like 4-piece ensuite bath with stone counters, a walk-in shower, a deep soaker tub, and generous his-and-her closets. This versatile second floor offers two additional large bedrooms, a full 4-piece family-size bathroom, and a spacious loft-style family room. The expansive lower level is professionally finished and offers oversized egress windows, allowing for plenty of natural light. It includes a fifth bedroom, a massive family room, a dedicated kitchen-like area that can easily convert into an in-law suite, a gym, a workshop, and storage. This certified Energy Star home offers superior energy efficiency and a reduced environmental footprint. It is within walking distance of top-rated schools, public transit, NCC bike paths, shopping, movie theatres, popular local restaurants, and cafes. Plus 5 parking spaces: 3 side-by-side outside, + 2 garage. (id:2493) More detailsListed by ROYAL LEPAGE TEAM REALTY
- SUSAN CHELL
- RE/MAX HALLMARK
- 1 (613) 8297484
- Contact by Email
-
4050 PERENNIAL WAY in 1601 - Greely
4050 PERENNIAL WAY Ottawa K4P 0E1
$1,500,000Single Family- Status:
- Active
- MLS® Num:
- X13713996
- Bedrooms:
- 4
- Bathrooms:
- 4
Located in the sought-after Quinn Farm community, this exceptional custom-built bungalow offers a perfect blend of luxury, functionality, and privacy. The striking exterior features an expansive triple garage with a convenient rear drive-through door. Inside, soaring ceilings and oversized windows fill the home with natural light, creating a bright and welcoming atmosphere. The open-concept main living area is ideal for both everyday living and entertaining, featuring a stunning gourmet kitchen with sleek countertops, quality appliances, and ample cabinetry. With four spacious bedrooms and four bathrooms, the home offers plenty of room for family and guests. The primary retreat features patio doors opening to the backyard, a generous walk-in closet, and a luxurious 5-piece ensuite. A versatile main floor office/den provides additional flexibility for a home office, playroom, or family space. The finished lower level includes a fourth bedroom, family room, full bathroom, expansive recreation room, and excellent storage. Outside, enjoy your own private backyard oasis complete with a heated, saltwater in-ground pool, extensive patio area, and fully fenced yard. With no rear neighbours, this exceptional property offers an ideal combination of elegance, comfort, and privacy. (id:2493) More detailsListed by ROYAL LEPAGE TEAM REALTY - SUSAN CHELL
- RE/MAX HALLMARK
- 1 (613) 8297484
- Contact by Email
-
86 IVY CRESCENT in 3302 - Lindenlea
86 IVY CRESCENT Ottawa K1M 1X6
$1,279,000Single Family- Status:
- Active
- MLS® Num:
- X13714314
- Bedrooms:
- 4
- Bathrooms:
- 3
Welcome to this delightful 1.5-storey house, perfectly situated at the top of Ivy Crescent - one of Lindenlea's most family-friendly streets. With 3+1 bedrooms and a layout that makes every square foot count, this house proves that big living doesn't require big square footage. Thoughtfully updated and impeccably maintained, 86 Ivy is move-in ready. Rich hardwood flows throughout the main floor, connecting a separate living room - ideal for quiet evenings or a formal sitting space - with the heart of the home: a superb kitchen open to the dining and family room, made for everyday living and easy entertaining alike. A large mudroom and laundry area at the back door rounds out the main floor with everyday practicality. Upstairs, the primary bedroom offers a great size and its own 3-piece ensuite, while two additional bedrooms share a second full bathroom - a smart layout for family life. The finished basement extends the living space even further, with a recreation room, an additional bedroom, a 3-piece bath, and plenty of storage - ideal for guests, teens, or extended family. Outside, the charm continues. Lovely landscaping at the front adds to the curb appeal, while a delightful back garden offers a private spot to relax, garden, or entertain. A rare 2-car carport adds valuable convenience in this sought-after location. Ivy Crescent is the kind of street where kids play outside and neighbours know each other by name. You're just steps from Lindenlea's parks, top-rated schools, and local shops and restaurants. Easy access to GAC and downtown. This is a house that feels like home. Don't miss your chance to to live in Lindenlea. (id:2493) More detailsListed by ENGEL & VOLKERS OTTAWA - SUSAN CHELL
- RE/MAX HALLMARK
- 1 (613) 8297484
- Contact by Email

Data was last updated August 26, 2026 at 09:45 PM (UTC)
powered by myRealPage.com