-
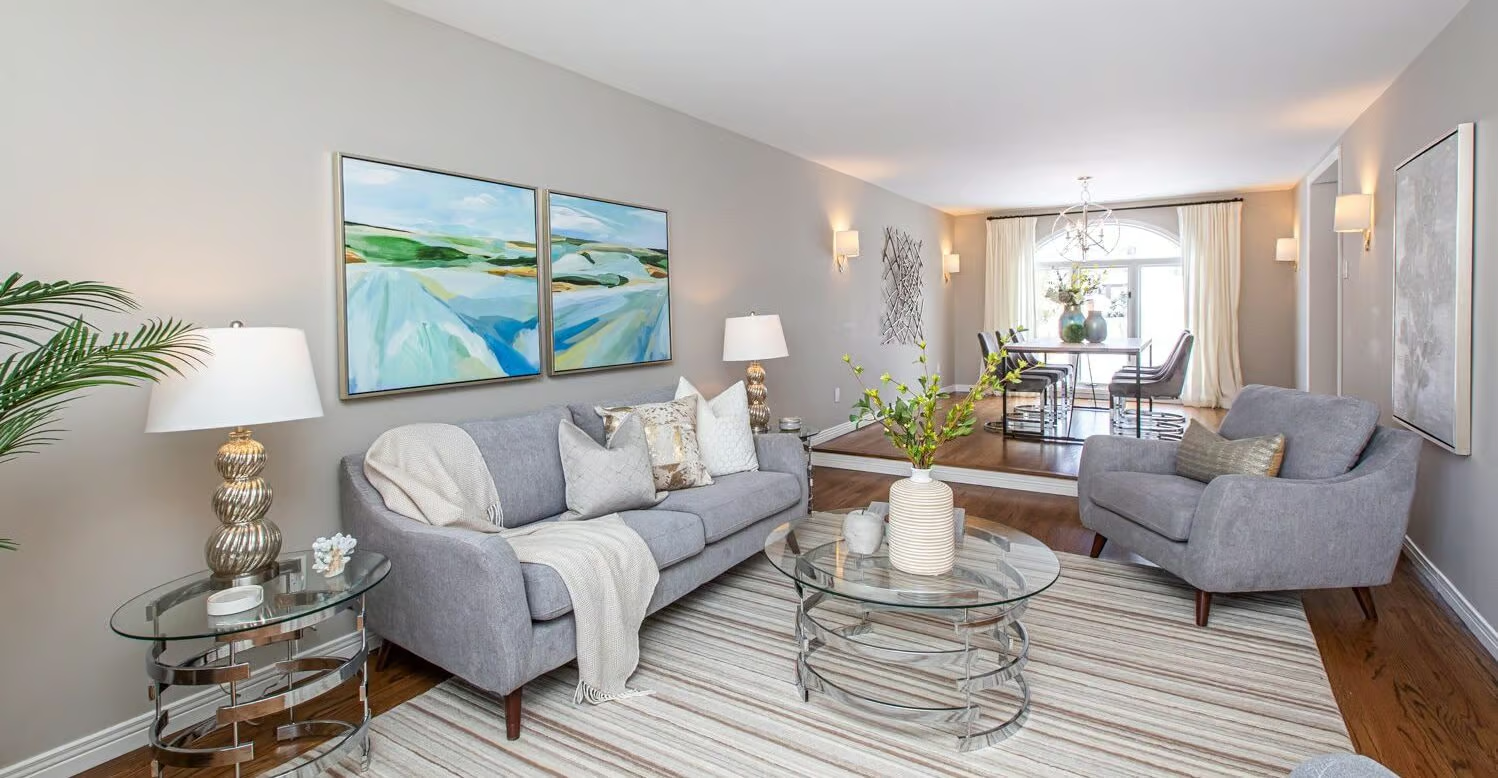
7001 FLEWELLYN ROAD in 8207 - Remainder of Stittsville & Area
7001 FLEWELLYN ROAD Ottawa K2S 1B6  $1,330,000Single Family
- Status:
- Active
- MLS® Num:
- X14105172
- Bedrooms:
- 4
- Bathrooms:
- 3
OPEN HOUSE THURS 5-7PM Surrounded by just over 8 acres and literally a few minutes from Stittsville Main iis an unheard of find! Within minutes from Stitsville, you are surrounded by nature in this 2-story gorgeous custom family home! An oversized 3 car garage! The original builder wanted to enjoy the sunrise on the COVERED front porch (that is the width of the home) & sunset on the large back deck (complete with a hot tub) the BEST exposure you could ask for! The grand 2 story foyer is the perfect place to showcase the curved hardwood staircase! Hardwood, tile & luxury vinyl (in lower level)throughout, NO carpet in this home! A beautiful dining room offers easy access into the updated kitchen where you will find PLENTY of shaker style cabinets, quartz countertops, NEW appliances PLUS a built in desk area. The main floor has a walk-in closet in the front entry & a walk in pantry in the kitchen.. TONS of storage! 3 wood burning fireplaces, coffered ceilings, wall paneling, smooth ceilings, rounded corner beads & LOTS of pot lights are all amazing features you will find in this home! There is a 4-season sunroom that offers great views of the yard & has SW exposure making this the ideal space to enjoy the cooler months, would make a FABULOUS office too! This home is OVER 3000 square feet and you can really feel that on the second level as ALL the bedrooms are HUGE! The 4-piece ensuite off the primary offers an the oval soaker tub, free standing shower & shiplap on the walls that is so pretty. The loft & laundry room complete the 2nd level. In the lower level there is a home theatre PLUS a family room & workbench! Updates include- Roof 2012, Windows 2014, Furnace & A/C 2013., NEW Radon mitigation & so much more! (id:2493) More detailsListed by RE/MAX ABSOLUTE REALTY INC.
- SUSAN CHELL
- RE/MAX HALLMARK
- 1 (613) 8297484
- Contact by Email
-
96 BEECH STREET in 4502 - West Centre Town
96 BEECH STREET Ottawa K1S 3J8
$1,024,000Single Family- Status:
- Active
- MLS® Num:
- X14105384
- Bedrooms:
- 3
- Bathrooms:
- 3
Welcome to 96 Beech Street - a beautifully renovated two-storey detached home that blends modern elegance, thoughtful design, and an exceptional location just steps from Preston Street, Dow's Lake, the new Civic Hospital, the O-Train, and the Experimental Farm. Offering 3 bedrooms and 3 bathrooms, this move-in-ready home features stylish finishes throughout, elegant arched hallways, wide 9-inch engineered hardwood flooring, and beautiful oak hardwood staircases. The main level boasts a stunning kitchen with quartz countertops, a spacious living room, and a cozy sitting room, creating an inviting space for both everyday living and entertaining. Upstairs, you'll find three bedrooms with engineered hardwood flooring throughout, including a spacious primary bedroom with a luxurious five-piece ensuite featuring radiant heated floors and an oversized curbless shower finished with large-format tile. A second full bathroom and the convenience of second-floor laundry complete this level. The finished basement provides versatile additional living space, ideal for a family room, home gym, or home office, along with a full bathroom .Combining sophisticated renovations, functional living spaces, and an unbeatable location, 96 Beech Street offers an exceptional opportunity to enjoy the best of Ottawa living. A home you'll be proud to call your own! 24 Hour Irrevocable on all offers as per form 244 (id:2493) More detailsListed by FIDACITY REALTY - SUSAN CHELL
- RE/MAX HALLMARK
- 1 (613) 8297484
- Contact by Email
-
34 GAVIN STREET in 4604 - Mooneys Bay/Riverside Park
34 GAVIN STREET Ottawa K1V 9X3
$1,125,000Single Family- Status:
- Active
- MLS® Num:
- X14105482
- Bedrooms:
- 3
- Bathrooms:
- 3
Bright 3-Bedroom, 3-Bathroom Bungalow near the Rideau River and Mooney's Bay with over 1,850 square feet of above grade living! Ideally located close to the beach at Mooney's Bay and just minutes from shopping, restaurants, schools, parks, and other everyday amenities. Discover the perfect blend of comfort, convenience, and relaxed living in this inviting home with beautiful hardwood floors, a bright modern kitchen with a large breakfast island, pot lighting, and a spacious main floor Family Room. Three well sized bedrooms including a Principal Bedroom with a beautiful 4 piece Ensuite Bathroom with separate shower and a deep soaker tub. This property offers an exceptional lifestyle for families, downsizers, or anyone seeking the ease of one-level living. An added bonus is the large finished basement with a 3 piece bathroom and additional room for a workshop and storage. The convenience of the double car garage with inside entry makes this home just about perfect! (id:2493) More detailsListed by COLDWELL BANKER RHODES & COMPANY - SUSAN CHELL
- RE/MAX HALLMARK
- 1 (613) 8297484
- Contact by Email

Data was last updated October 22, 2026 at 02:45 PM (UTC)
powered by myRealPage.com