- Status:
- Active
- Prop. Type:
- Single Family
- MLS® Num:
- X14112124
- Bedrooms:
- 3
- Bathrooms:
- 1
- Photos (25)
- Schedule / Email
- Send listing
- Mortgage calculator
- Print listing
Schedule a viewing:
Cancel any time.
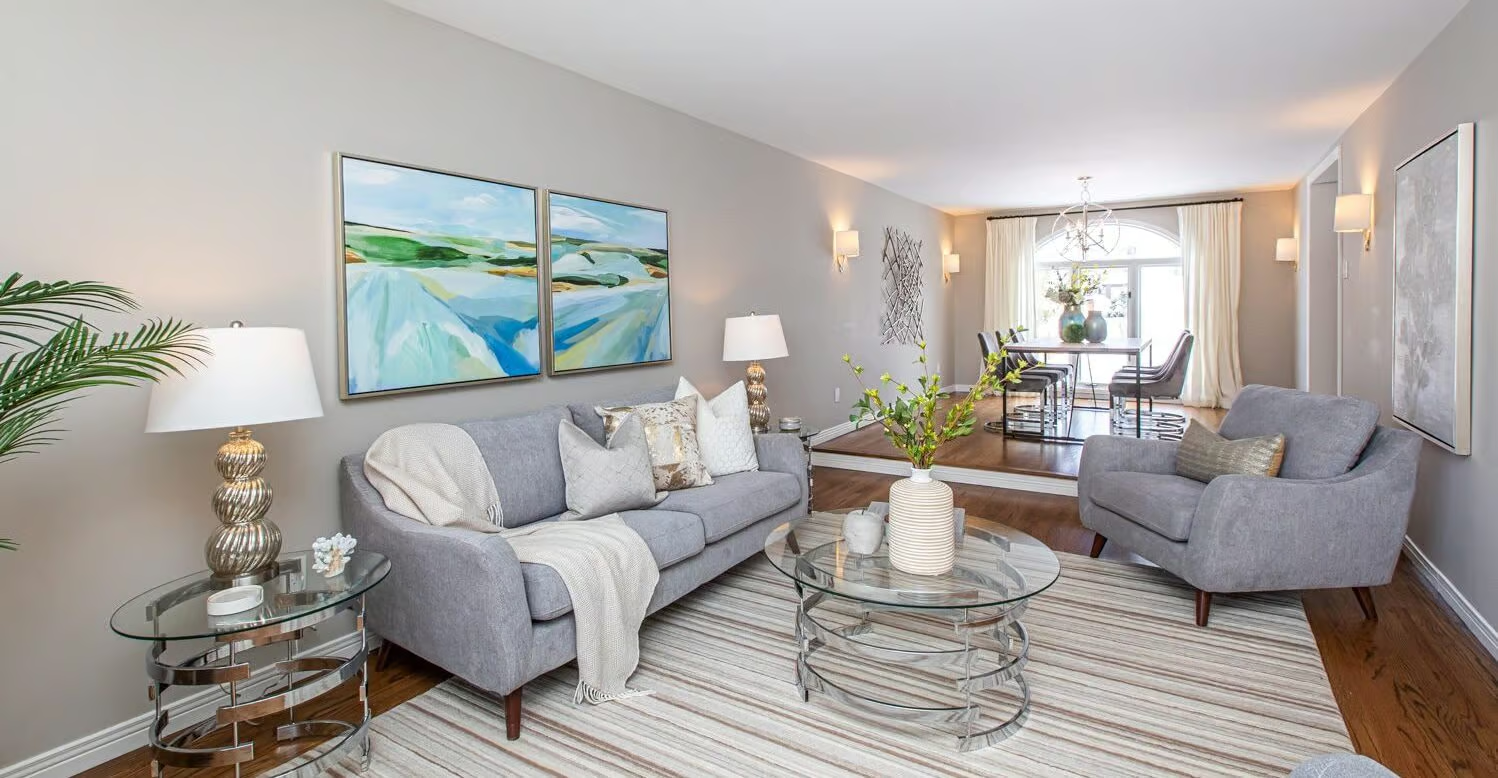
Discover this rare end unit 3 bedroom updated ground-floor condo in the heart of Sandy Hill. Featuring a modern kitchen with sleek cabinetry and granite countertops. Lovely wide plank laminate flooring flow throughout this home offering comfort, style and functionality. The spacious generous living and dining areas are filled with natural light and a patio door that opens directly onto a private patio with direct access to lush green space that backs onto the Rideau River providing the option to enjoy kayaking and canoeing as well as the kilometers of scenic walking and bike pathways. The setting offers a unique balance of vibrant city living and natural surroundings. Sound-dampening improvements to the ceiling and adjoining wall provide added peace and privacy. Ideally located just steps to Downtown, the University of Ottawa, Strathcona Park, the Rideau Centre, and the ByWard Market. This is urban living at its best. This home stands out for its rare combination of lifestyle and investment appeal. It is as functional as it is appealing for a wide range of buyers.The ground-floor access with direct outdoor entry is ideal for dog owners and down-sizers seeking easy, stair-free living, while the spacious 3-bedroom layout offers flexibility for young urban couples needing home office space or room to grow. Located just steps from the University of Ottawa, it's also perfectly suited for students or investors targeting a high-demand rental market. (id:2493)
- Property Type:
- Single Family
- Common Interest:
- Condo/Strata
- Property Attached:
- Yes
- Living Area (Min):
- 800 sq. ft.
- Living Area (Max):
- 899 sq. ft.
- Association Fee:
- 790.0
- Association Fee Frequency:
- Monthly
- Association Fee Includes:
- Common Area Maintenance, Insurance, Parking
- Taxes:
- $3,691 / -
- Community:
- 4004 - Sandy Hill
- Features:
- Storage - Locker
- Exterior Features:
- Brick, Vinyl siding
- Community Features:
- Pets Allowed With Restrictions
- Security Features:
- Smoke Detectors
- View:
- River view
- Structure Type:
- Apartment
- Appliances Included:
- Washer, Refrigerator, Dishwasher, Stove, Dryer, Blinds
- Bedrooms:
- 3
- Bedrooms Above Grade:
- 3
- Bathrooms:
- 1.0
- Cooling:
- None
- Fireplace:
- No
- Foundation:
- Concrete
- Heating:
- Baseboard heaters, Electric
- Basement:
- None
- Lot Features:
- Backs on greenbelt, Flat site, Carpet Free, In suite Laundry
- Parking:
- Garage, Underground
- Total Parking Spaces:
- 1
- Floor
- Type
- Size
- Other
- Main level
- Living room
- 18'9" × 12'6"
- -
- Main level
- Kitchen
- 9'3" × 8'
- -
- Main level
- Primary Bedroom
- 12' × 9'9"
- -
- Main level
- Bedroom 2
- 9' × 8'9"
- -
- Main level
- Bedroom 3
- 8'8" × 8'
- -
- Main level
- Laundry room
- 5'4" × 4'8"
- -
- Main level
- Foyer
- 4'10" × 4'8"
- -
-
 Photo 1 of 25
-
Photo 2 of 25
-
Photo 3 of 25
-
Photo 4 of 25
-
Photo 5 of 25
-
Photo 6 of 25
-
Photo 7 of 25
-
Photo 8 of 25
-
Photo 9 of 25
-
Photo 10 of 25
-
Photo 11 of 25
-
Photo 12 of 25
-
Photo 13 of 25
-
Photo 14 of 25
-
Photo 15 of 25
-
Photo 16 of 25
-
Photo 17 of 25
-
Photo 18 of 25
-
Photo 19 of 25
-
Photo 20 of 25
-
Photo 21 of 25
-
Photo 22 of 25
-
Photo 23 of 25
-
Photo 24 of 25
-
Photo 25 of 25
Listed by ENGEL & VOLKERS OTTAWA

Data was last updated October 23, 2026 at 11:15 PM (UTC)
Area Statistics
- Listings on market:
- 15
- Avg list price:
- $625,000
- Min list price:
- $389,990
- Max list price:
- $1,359,800
- Avg days on market:
- 29
- Min days on market:
- 10
- Max days on market:
- 113
These statistics are generated based on the current listing's property type
and located in
4004 - Sandy Hill. Average values are
derived using median calculations. This data is not produced by
the MLS® system.
- SUSAN CHELL
- RE/MAX HALLMARK
- 1 (613) 8297484
- Contact by Email
powered by myRealPage.com