603 - 550 CAMBRIDGE STREET S
Ottawa
K1S 5N3
$399,900
Single Family
beds: 2
baths: 2.0
- Status:
- Active
- Prop. Type:
- Single Family
- MLS® Num:
- X14033402
- Bedrooms:
- 2
- Bathrooms:
- 2
- Photos (27)
- Schedule / Email
- Send listing
- Mortgage calculator
- Print listing
Schedule a viewing:
Cancel any time.
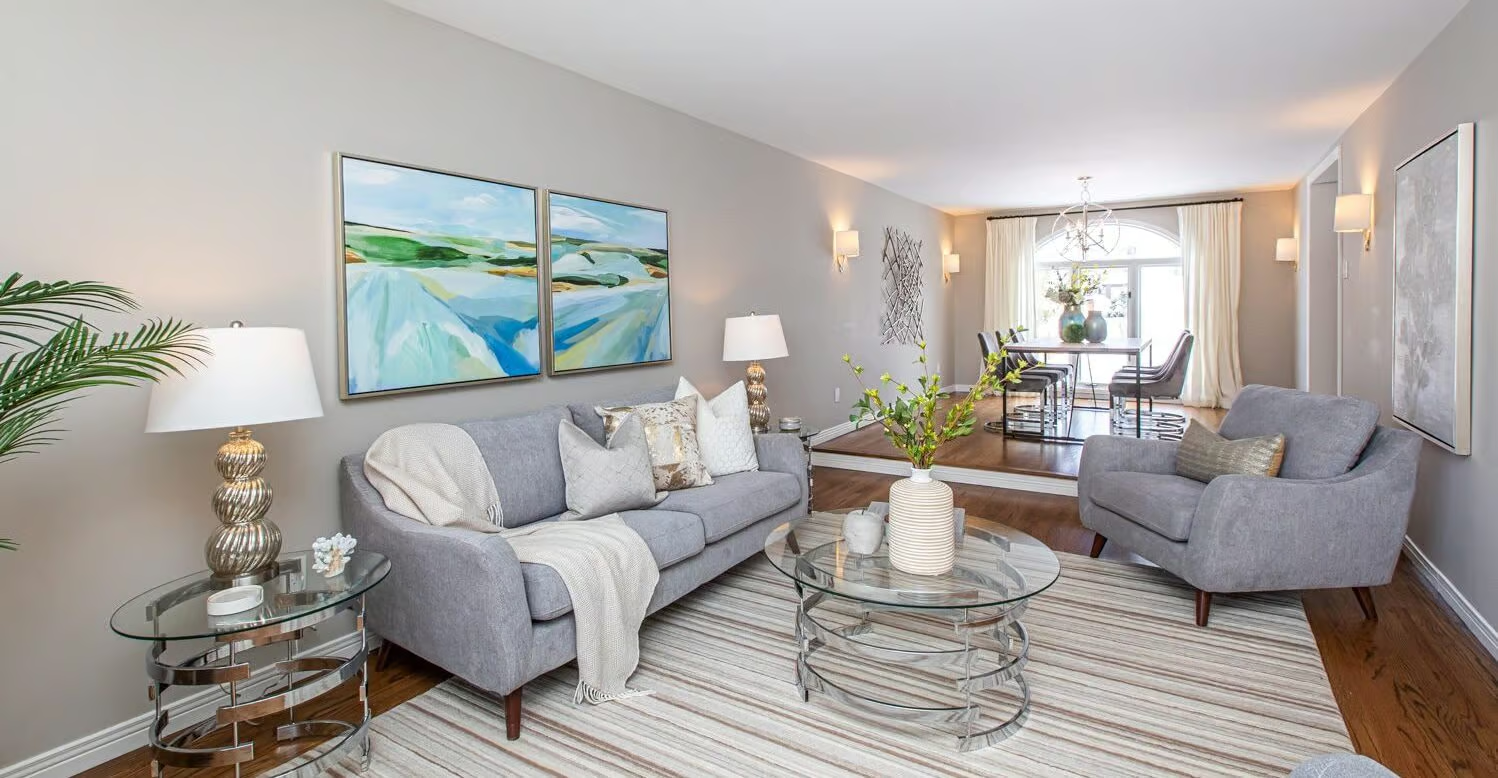
Beautifully renovated and exceptionally spacious 2-bedroom, 2-bathroom condo ideally located in the heart of West Centre Town. Situated in The Lakelander, this well-maintained building offers bright, open-concept living just steps to The Glebe, Little Italy, Centretown and Dow's Lake. Enjoy easy access to restaurants, cafes, shopping, transit, parks and the Rideau Canal. This thoughtfully updated unit features abundant natural light through large windows, fresh neutral paint throughout and brand-new vinyl flooring for a modern, cohesive feel. The kitchen offers refreshed cabinetry, ample counter space and a functional layout that seamlessly connects to the generous living and dining areas-perfect for both everyday living and entertaining. The spacious primary bedroom includes excellent closet space and a private ensuite bathroom. The second bedroom is well-sized with ample storage and access to the full main bathroom. Additional highlights include convenient in-unit laundry, one underground parking space and a dedicated storage locker. A fantastic opportunity to live in one of Ottawa's most vibrant and walkable neighbourhoods. Current tenant pays $2300 + Hydro and has lease til April 30th, 2027. Perfect for investors. Parking space #P1-A46 (Owned). Storage Locker P2 - Locker #2 (exclusive use). 24 hours notice for all showings and 24 hours irrevocable on all offers. (id:2493)
- Property Type:
- Single Family
- Common Interest:
- Condo/Strata
- Property Attached:
- Yes
- Living Area (Min):
- 700 sq. ft.
- Living Area (Max):
- 799 sq. ft.
- Association Fee:
- 414.49
- Association Fee Frequency:
- Monthly
- Association Fee Includes:
- Common Area Maintenance, Water, Insurance
- Taxes:
- $3,487.85 / -
- Community:
- 4502 - West Centre Town
- Features:
- Storage - Locker, Security/Concierge, Visitor Parking
- Exterior Features:
- Brick
- Community Features:
- Pets Allowed With Restrictions
- Structure Type:
- Apartment
- Appliances Included:
- Washer, Refrigerator, Dishwasher, Stove, Dryer, Microwave, Hood Fan, Window Coverings
- Bedrooms:
- 2
- Bedrooms Above Grade:
- 2
- Bathrooms:
- 2.0
- Cooling:
- Central air conditioning
- Fireplace:
- No
- Heating:
- Baseboard heaters, Electric
- Basement:
- None
- Lot Features:
- Elevator, In suite Laundry
- Parking:
- Garage, Underground
- Total Parking Spaces:
- 1
-
 Photo 1 of 27
-
Photo 2 of 27
-
Photo 3 of 27
-
Photo 4 of 27
-
Photo 5 of 27
-
Photo 6 of 27
-
Photo 7 of 27
-
Photo 8 of 27
-
Photo 9 of 27
-
Photo 10 of 27
-
Photo 11 of 27
-
Photo 12 of 27
-
Photo 13 of 27
-
Photo 14 of 27
-
Photo 15 of 27
-
Photo 16 of 27
-
Photo 17 of 27
-
Photo 18 of 27
-
Photo 19 of 27
-
Photo 20 of 27
-
Photo 21 of 27
-
Photo 22 of 27
-
Photo 23 of 27
-
Photo 24 of 27
-
Photo 25 of 27
-
Photo 26 of 27
-
Photo 27 of 27
Listed by RE/MAX ABSOLUTE REALTY INC.

Data was last updated October 25, 2026 at 01:15 AM (UTC)
Area Statistics
- Listings on market:
- 39
- Avg list price:
- $439,900
- Min list price:
- $184,900
- Max list price:
- $3,300,000
- Avg days on market:
- 45
- Min days on market:
- 2
- Max days on market:
- 170
These statistics are generated based on the current listing's property type
and located in
4502 - West Centre Town. Average values are
derived using median calculations. This data is not produced by
the MLS® system.
- SUSAN CHELL
- RE/MAX HALLMARK
- 1 (613) 8297484
- Contact by Email
powered by myRealPage.com