- Status:
- Active
- Prop. Type:
- Single Family
- MLS® Num:
- X13845060
- Bedrooms:
- 3
- Bathrooms:
- 1
- Photos (30)
- Schedule / Email
- Send listing
- Mortgage calculator
- Print listing
Schedule a viewing:
Cancel any time.
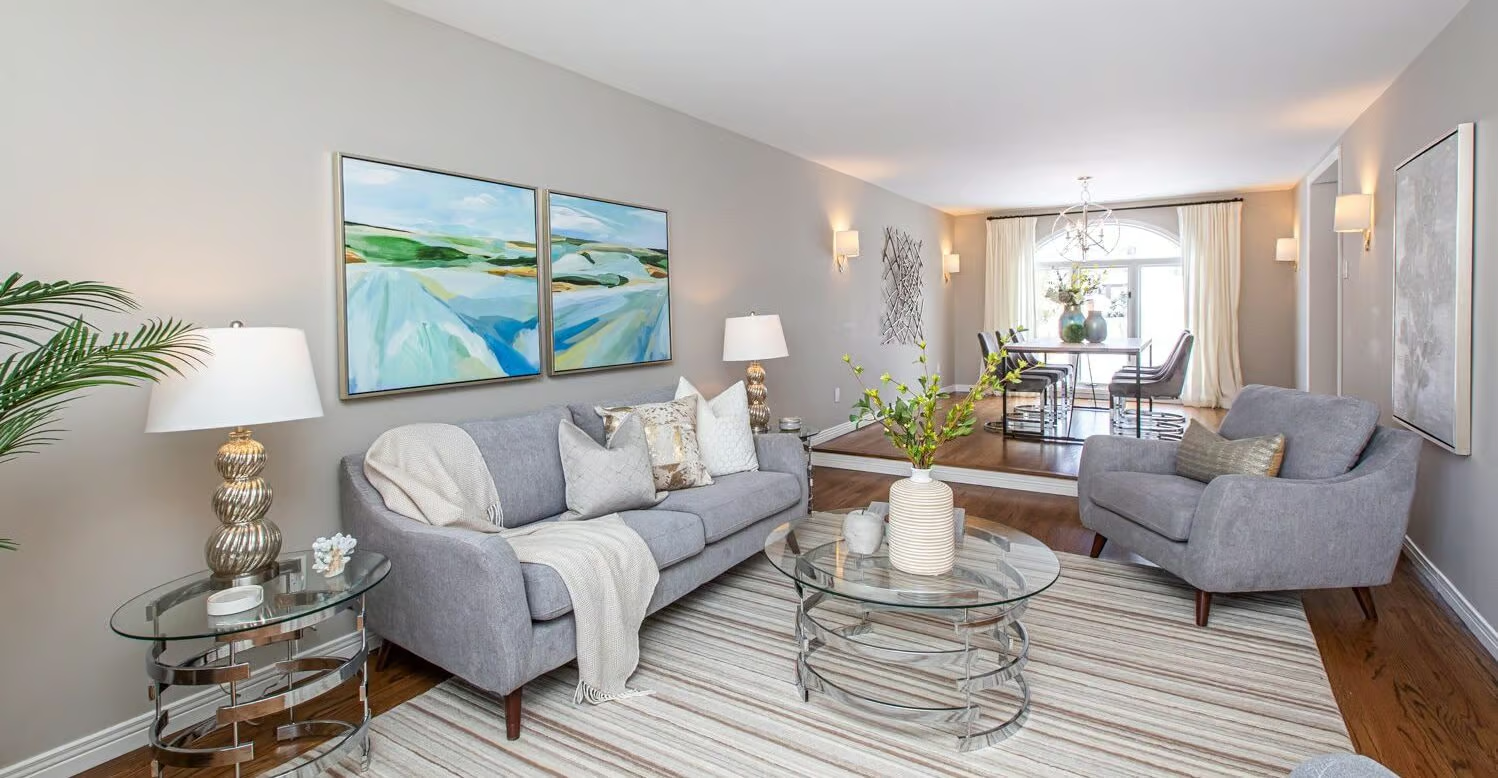
OPEN HOUSE THURSDAY OCTOBER 1ST 11AM-1PM & SUNDAY OCTOBER 4TH 2PM-4PM. Welcome to 46 Newton Street, a well maintained end unit row home ideally located on a quiet street in the heart of the Glebe, offering over 1,100 sq. ft. of living space. Offering 3 bedrooms and 1 bathroom, this inviting home combines character, thoughtful updates, and a beautiful outdoor spaces. Close to parks, schools, shops, restaurants, and neighbourhood amenities. The bright main level features newer hardwood flooring and an open living and dining area with an electric fireplace. The kitchen offers granite countertops, ample cabinetry, and access to the back. A standout feature is the large deck and patio surrounded by established gardens, creating a private outdoor space that extends the living area of the home. Upstairs are 3 comfortable bedrooms, an updated bathroom, and a mix of carpeting and original hardwood flooring. Well cared for and move in ready, this charming home offers comfortable living, great outdoor space, and an exceptional Glebe location. No offers until October 5th at 12:00 PM, with offers presented at 5:00 PM. 24HR Irrevocable. Estate Sale, Easy to Show. (id:2493)
- Property Type:
- Single Family
- Common Interest:
- Freehold
- Property Attached:
- Yes
- Living Area (Min):
- 1,100 sq. ft.
- Living Area (Max):
- 1,500 sq. ft.
- Taxes:
- $6,197 / 2025
- Community:
- 4401 - Glebe
- Features:
- Fireplace(s)
- Exterior Features:
- Brick
- Structure Type:
- Row / Townhouse
- Appliances Included:
- Washer, Refrigerator, Dishwasher, Stove, Dryer, Microwave, Hood Fan, Window Coverings
- Bedrooms:
- 3
- Bedrooms Above Grade:
- 3
- Bathrooms:
- 1.0
- Cooling:
- None
- Fireplace:
- Yes
- Heating:
- Baseboard heaters, Forced air, Electric, Natural gas
- # Storeys:
- 2.0
- Water:
- Municipal water
- Sewer:
- Sanitary sewer
- Basement:
- Unfinished, N/A
- Lot Frontage:
- 17'1¼"
- Lot Details:
- 17.1 x 68 FT
- Parking:
- No Garage
- Total Parking Spaces:
- 1
- Floor
- Type
- Size
- Other
- Main level
- Other
- 10'2½" × 7'7¾"
- -
- Main level
- Dining room
- 11'5" × 10'10"
- -
- Main level
- Kitchen
- 13'2¼" × 9'10"
- -
- Main level
- Living room
- 14'2½" × 14'½"
- -
- Main level
- Other
- 20'9¼" × 11'6"
- -
- Second level
- Primary Bedroom
- 14' × 10'11½"
- -
- Second level
- Bedroom 2
- 10'3" × 9'9"
- -
- Second level
- Bedroom 3
- 10'2½" × 7'10"
- -
- Second level
- Other
- 16' × 5'1"
- -
- Floor
- Ensuite
- Pieces
- Other
- Second level
- No
- -
- 8'2" x 4'
-
 Photo 1 of 30
 -
Photo 2 of 30
-
Photo 3 of 30
-
Photo 4 of 30
-
Photo 5 of 30
-
Photo 6 of 30
-
Photo 7 of 30
-
Photo 8 of 30
-
Photo 9 of 30
-
Photo 10 of 30
-
Photo 11 of 30
-
Photo 12 of 30
-
Photo 13 of 30
-
Photo 14 of 30
-
Photo 15 of 30
-
Photo 16 of 30
-
Photo 17 of 30
-
Photo 18 of 30
-
Photo 19 of 30
-
Photo 20 of 30
-
Photo 21 of 30
-
Photo 22 of 30
-
Photo 23 of 30
-
Photo 24 of 30
-
Photo 25 of 30
-
Photo 26 of 30
-
Photo 27 of 30
-
Photo 28 of 30
-
Photo 29 of 30
-
Photo 30 of 30
Listed by REVEL REALTY INC.

Data was last updated October 1, 2026 at 09:15 AM (UTC)
Area Statistics
- Listings on market:
- 14
- Avg list price:
- $1,412,000
- Min list price:
- $399,900
- Max list price:
- $2,150,000
- Avg days on market:
- 15
- Min days on market:
- 1
- Max days on market:
- 73
These statistics are generated based on the current listing's property type
and located in
4401 - Glebe. Average values are
derived using median calculations. This data is not produced by
the MLS® system.
- SUSAN CHELL
- RE/MAX HALLMARK
- 1 (613) 8297484
- Contact by Email
powered by myRealPage.com