- Status:
- Active
- Prop. Type:
- Single Family
- MLS® Num:
- X13759534
- Bedrooms:
- 1
- Bathrooms:
- 1
- Photos (22)
- Schedule / Email
- Send listing
- Mortgage calculator
- Print listing
Schedule a viewing:
Cancel any time.
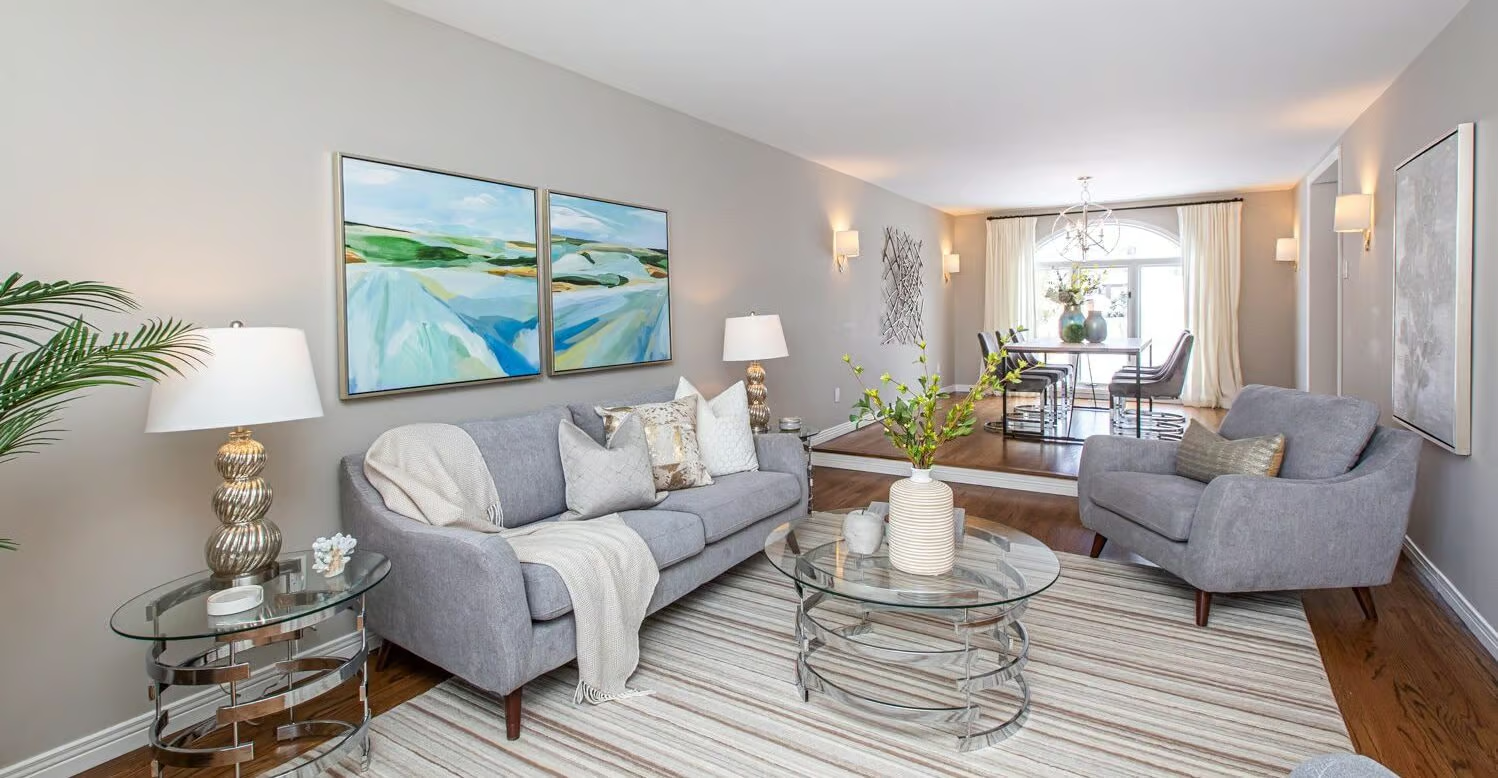
Step into urban living at its finest in this bright, open-concept Saint Laurent model condo by Urban Capital, where prime location meets an unbeatable resort-style lifestyle at 360 McLeod Street, Unit 515. Perfectly tailored for young professionals, first-time buyers or the young at heart who want it all, this versatile home features a flexible layout currently styled with the den as a cozy sleeping area and the primary bedroom as an open living space. High 9-foot exposed concrete ceilings, a striking structural support pillar and rich hardwood floors deliver a chic industrial loft feel, while floor-to-ceiling windows flood the space with natural light and lead out to a huge, long private balcony perfect for morning coffee or evening relaxation. The kitchen boasts sleek stainless steel appliances and high-grade finishes, rounded out by in-suite laundry, a storage locker and world-class building amenities including an outdoor pool with cabanas, a private 2nd-floor roof deck, a terrace with an outdoor fireplace and BBQs, two gyms, two party rooms, and a movie theatre. With LCBO and Shoppers Drug Mart at the base level, Centretown's top dining, trendy cafés and nightlife along Bank and Elgin Street just steps away, and quick access to Highway 417, this home presents a rare opportunity to own a standout property in one of Ottawa's most dynamic addresses. Parking is available, Sellers pay $225 per month will transfer it over if needed. Floor Plan is attached. Storage locker is conveniently located on the ground floor with easy access. (id:2493)
- Property Type:
- Single Family
- Common Interest:
- Condo/Strata
- Property Attached:
- Yes
- Living Area (Min):
- 600 sq. ft.
- Living Area (Max):
- 699 sq. ft.
- Zoning:
- MS1
- Association Fee:
- 560.1
- Association Fee Frequency:
- Monthly
- Association Fee Includes:
- Common Area Maintenance, Heat, Water
- Taxes:
- $3,607 / 2025
- Community:
- 4103 - Ottawa Centre
- Features:
- Storage - Locker, Exercise Centre, Recreation Centre, Security/Concierge
- Exterior Features:
- Concrete, Brick
- Pool Features:
- Outdoor pool
- Community Features:
- Pets Allowed With Restrictions
- Structure Type:
- Apartment
- Appliances Included:
- Washer, Refrigerator, Dishwasher, Stove, Dryer, Hood Fan
- Bedrooms:
- 1
- Bedrooms Above Grade:
- 1
- Bathrooms:
- 1.0
- Cooling:
- Central air conditioning
- Fireplace:
- No
- Floor finish:
- Hardwood
- Heating:
- Forced air, Natural gas
- Basement:
- None
- Lot Features:
- Elevator, Balcony, In suite Laundry
- Parking:
- No Garage
- Total Parking Spaces:
- 0
- Floor
- Type
- Size
- Other
- Main level
- Great room
- 475'9" × 16'10"
- -
- Main level
- Bedroom
- 10'2" × 9'8"
- -
- Main level
- Den
- 8'8" × 8'5"
- -
- Floor
- Ensuite
- Pieces
- Other
- Main level
- No
- -
- 5' x 4'
-
 Photo 1 of 22
 -
Photo 2 of 22
-
Photo 3 of 22
-
Photo 4 of 22
-
Bedroom 1, set up as living area
-
Photo 6 of 22
-
Den, set up as a sleeping area
-
Photo 8 of 22
-
Balcony
-
Photo 10 of 22
-
Swimming Pool
-
Swimming Pool
-
BBQ Area
-
Terrace
-
Party Room 1
-
Party Room 1
-
Party Room 2
-
Fitness Center
-
Party Room 2
-
Lobby
-
360 McLeod
-
Front Entrance
Listed by RE/MAX HALLMARK REALTY GROUP

Data was last updated September 9, 2026 at 08:45 PM (UTC)
Area Statistics
- Listings on market:
- 49
- Avg list price:
- $430,000
- Min list price:
- $239,800
- Max list price:
- $1,649,900
- Avg days on market:
- 48
- Min days on market:
- 1
- Max days on market:
- 457
These statistics are generated based on the current listing's property type
and located in
4103 - Ottawa Centre. Average values are
derived using median calculations. This data is not produced by
the MLS® system.
- SUSAN CHELL
- RE/MAX HALLMARK
- 1 (613) 8297484
- Contact by Email
powered by myRealPage.com