- Status:
- Active
- Prop. Type:
- Single Family
- MLS® Num:
- X13689934
- Bedrooms:
- 1
- Bathrooms:
- 1
- Photos (48)
- Schedule / Email
- Send listing
- Mortgage calculator
- Print listing
Schedule a viewing:
Cancel any time.
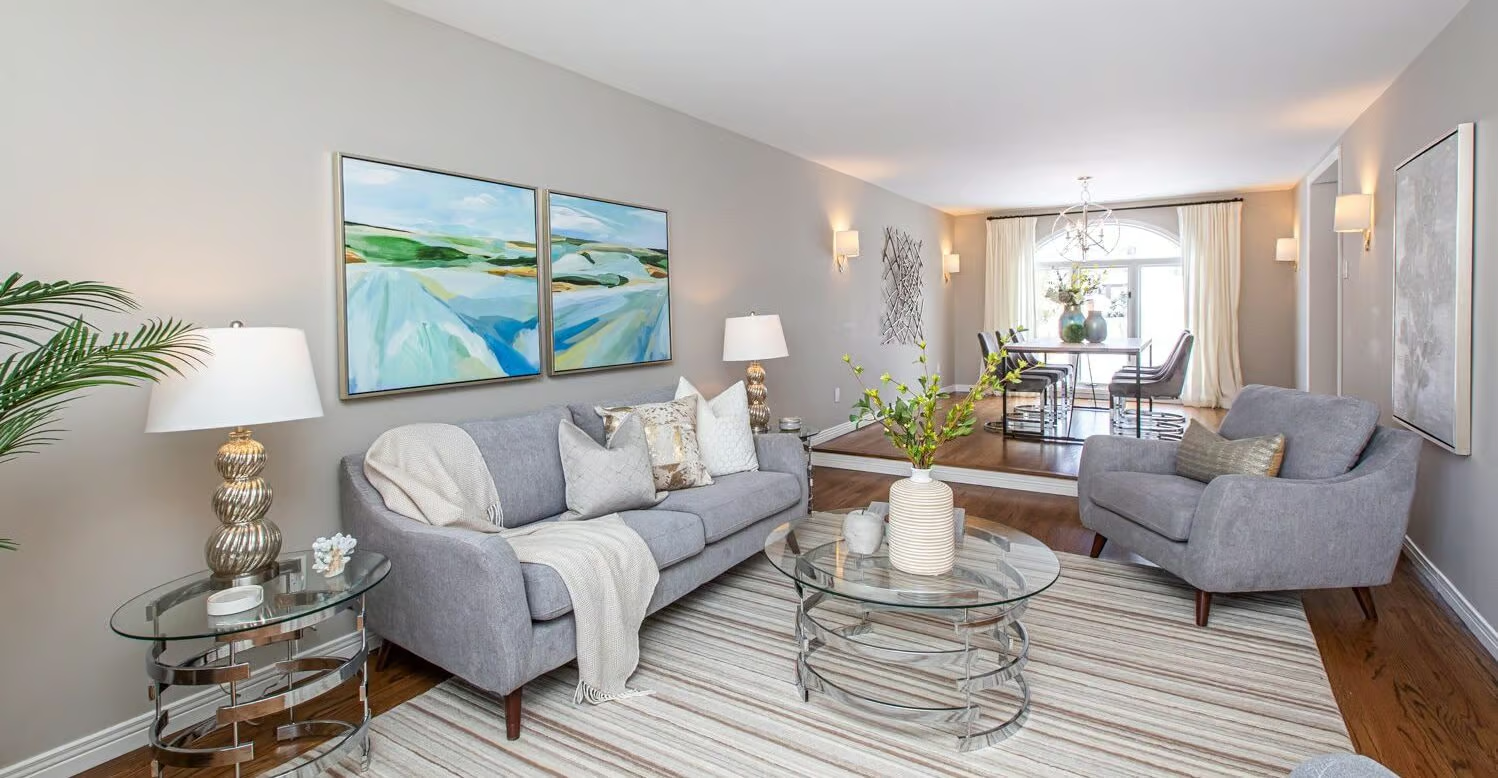
Welcome to this stylishly presented 1-bedroom, 1-bathroom condo with underground parking and locker located on the 7th floor with southern exposureviews in the heart of downtown Ottawa and the vibrant ByWard Market. Offering a bright and spacious open-concept design, this residencecombines contemporary comfort with practical urban living. Move-in-ready and turn key condo, excellent for professionals or students. Thethoughtfully designed interior features a comfortable living space that connects naturally with the kitchen and dining area, creating a welcomingatmosphere for both relaxing and entertaining coupled with your own private balcony. Residents have access to a range of excellent amenities,including a party room, heated pool, fully equipped fitness centre, sauna, and 24-hour security. Situated in an exceptionally convenientlocation, the property is within easy walking distance of the University of Ottawa, restaurants, grocery stores, cafés, specialty shops, and publictransportation. With its combination of modern living, premium amenities, and an outstanding downtown location, this condo offers an excellentopportunity to enjoy the convenience and energy of Ottawa right outside your door. (id:2493)
- Property Type:
- Single Family
- Common Interest:
- Condo/Strata
- Property Attached:
- Yes
- Living Area (Min):
- 600 sq. ft.
- Living Area (Max):
- 699 sq. ft.
- Association Fee:
- 513.0
- Association Fee Frequency:
- Monthly
- Taxes:
- $3,809.62 / -
- Community:
- 4003 - Sandy Hill
- Features:
- Storage - Locker, Party Room
- Exterior Features:
- Concrete
- Pool Features:
- Indoor pool
- Community Features:
- Pets Allowed With Restrictions
- Structure Type:
- Apartment
- Appliances Included:
- Washer, Refrigerator, Dishwasher, Stove, Dryer, Microwave, Hood Fan
- Bedrooms:
- 1
- Bedrooms Above Grade:
- 1
- Bathrooms:
- 1.0
- Cooling:
- Central air conditioning
- Fireplace:
- No
- Heating:
- Forced air, Natural gas
- Basement:
- None
- Lot Features:
- Balcony, In suite Laundry
- Parking:
- No Garage
- Total Parking Spaces:
- 1
- Floor
- Type
- Size
- Other
- Main level
- Primary Bedroom
- 12'5" × 9'9"
- -
- Main level
- Living room
- 11' × 10'
- -
- Main level
- Dining room
- 11' × 10'
- -
- Main level
- Kitchen
- 9'11" × 7'
- -
- Floor
- Ensuite
- Pieces
- Other
- Main level
- No
- -
- 11' x 5'
-
 Photo 1 of 48
 -
Photo 2 of 48
-
Photo 3 of 48
-
Photo 4 of 48
-
Photo 5 of 48
-
Photo 6 of 48
-
Photo 7 of 48
-
Photo 8 of 48
-
Photo 9 of 48
-
Photo 10 of 48
-
Photo 11 of 48
-
Photo 12 of 48
-
Photo 13 of 48
-
Photo 14 of 48
-
Photo 15 of 48
-
Photo 16 of 48
-
Photo 17 of 48
-
Photo 18 of 48
-
Photo 19 of 48
-
Photo 20 of 48
-
Photo 21 of 48
-
Photo 22 of 48
-
Photo 23 of 48
-
Photo 24 of 48
-
Photo 25 of 48
-
Photo 26 of 48
-
Photo 27 of 48
-
Photo 28 of 48
-
Photo 29 of 48
-
Photo 30 of 48
-
Photo 31 of 48
-
Photo 32 of 48
-
Photo 33 of 48
-
Photo 34 of 48
-
Photo 35 of 48
-
Photo 36 of 48
-
Photo 37 of 48
-
Photo 38 of 48
-
Photo 39 of 48
-
Photo 40 of 48
-
Photo 41 of 48
-
Photo 42 of 48
-
Photo 43 of 48
-
Photo 44 of 48
-
Photo 45 of 48
-
Photo 46 of 48
-
Photo 47 of 48
-
Photo 48 of 48
Listed by COLDWELL BANKER FIRST OTTAWA REALTY

Data was last updated August 19, 2026 at 03:45 PM (UTC)
Area Statistics
- Listings on market:
- 58
- Avg list price:
- $486,950
- Min list price:
- $259,900
- Max list price:
- $1,988,000
- Avg days on market:
- 55
- Min days on market:
- 0
- Max days on market:
- 482
These statistics are generated based on the current listing's property type
and located in
4003 - Sandy Hill. Average values are
derived using median calculations. This data is not produced by
the MLS® system.
- SUSAN CHELL
- RE/MAX HALLMARK
- 1 (613) 8297484
- Contact by Email
powered by myRealPage.com