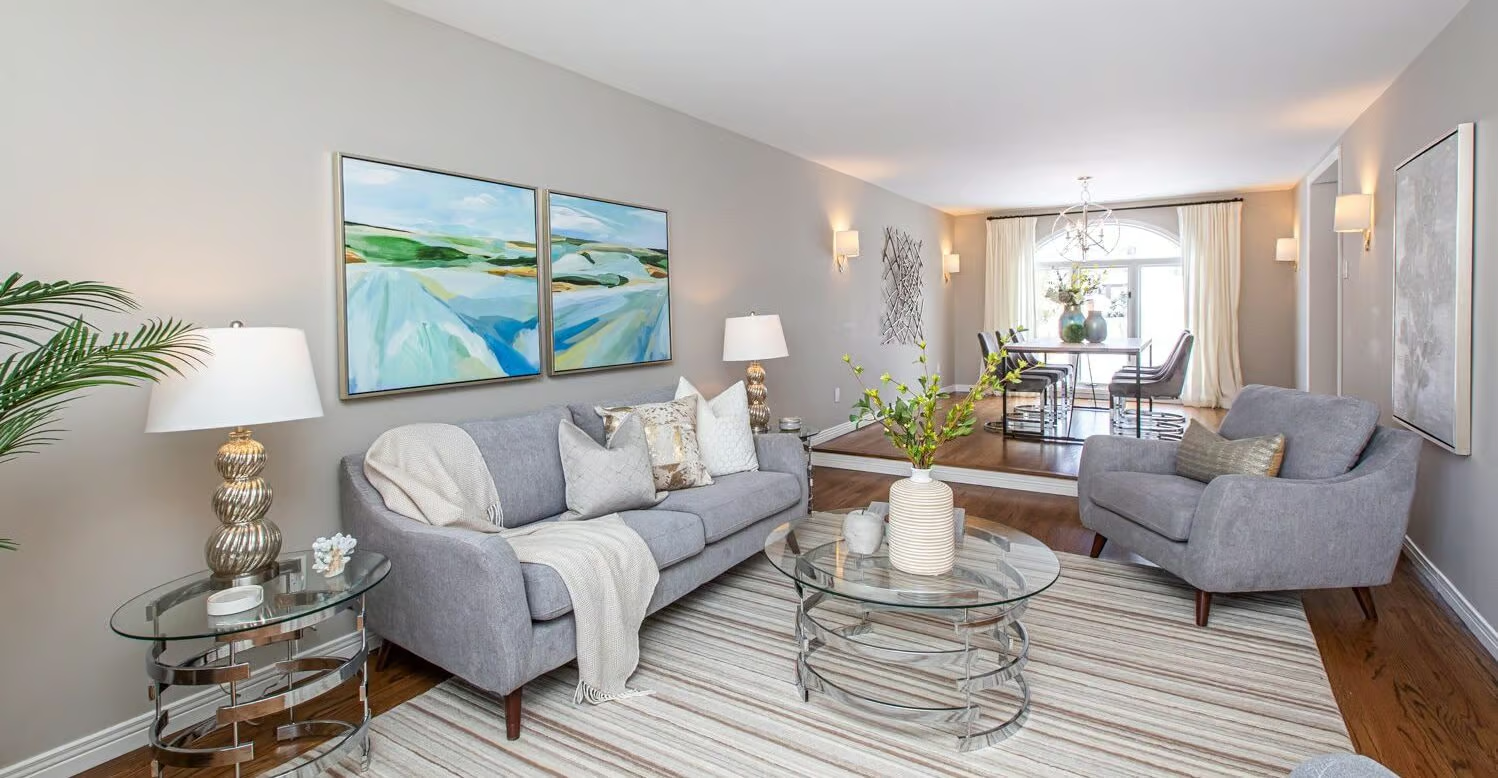
1204 - 475 LAURIER AVENUE W
Ottawa
K1R 7X1
$279,500
Single Family
beds: 1
baths: 1.0
- Status:
- Active
- Prop. Type:
- Single Family
- MLS® Num:
- X13671970
- Bedrooms:
- 1
- Bathrooms:
- 1
- Photos (24)
- Schedule / Email
- Send listing
- Mortgage calculator
- Print listing
Schedule a viewing:
Cancel any time.
**Welcome to effortless urban living in the heart of Centretown!** This bright and inviting 1-bedroom, 1-bathroom condo offers a wonderful blend of comfort, style and convenience-perfect for first-time buyers, professionals, investors or anyone looking to enjoy the best of downtown Ottawa. The open-concept layout creates a welcoming space for both relaxing and entertaining, while the kitchen features sleek countertops, new stainless steel appliances and plenty of storage. The spacious bedroom offers a comfortable retreat at the end of the day, complete with a generous closet and additional storage just outside the bedroom to keep everything organized and out of sight. Located in the heart of Centretown, you're just steps from an incredible selection of restaurants, cafés, shops, parks and everyday amenities. With public transit and major routes close by, getting around Ottawa is easy-whether you're heading downtown, commuting to work or exploring everything the city has to offer. Additional building amenities include a convenient intercom system, fitness centre, bike storage and laundry facilities with smart-phone connectivity for added convenience. A fantastic opportunity to enjoy a low-maintenance lifestyle in one of Ottawa's most vibrant neighbourhoods. Simply move in and enjoy! 24-hour irrevocable on offers. (id:2493)
- Property Type:
- Single Family
- Common Interest:
- Condo/Strata
- Property Attached:
- Yes
- Living Area (Min):
- 500 sq. ft.
- Living Area (Max):
- 599 sq. ft.
- Association Fee:
- 585.6
- Association Fee Frequency:
- Monthly
- Association Fee Includes:
- Water, Insurance
- Taxes:
- $2,277.63 / -
- Community:
- 4101 - Ottawa Centre
- Exterior Features:
- Brick
- Community Features:
- Pets Allowed With Restrictions
- Structure Type:
- Apartment
- Appliances Included:
- Refrigerator, Dishwasher, Stove, Microwave, Hood Fan
- Bedrooms:
- 1
- Bedrooms Above Grade:
- 1
- Bathrooms:
- 1.0
- Cooling:
- None
- Fireplace:
- No
- Heating:
- Baseboard heaters, Electric
- Basement:
- None
- Lot Features:
- Balcony, Carpet Free, Laundry- Coin operated
- Parking:
- No Garage
- Total Parking Spaces:
- 0
- Floor
- Type
- Size
- Other
- Main level
- Living room
- 10'5" × 9'7"
- -
- Main level
- Dining room
- 11'1" × 9'7"
- -
- Main level
- Kitchen
- 8'6" × 7'5"
- -
- Main level
- Primary Bedroom
- 14'8" × 10'5"
- -
-
 Photo 1 of 24
 -
Photo 2 of 24
-
Photo 3 of 24
-
Foyer with large closet
-
Photo 5 of 24
-
Photo 6 of 24
-
Photo 7 of 24
-
Photo 8 of 24
-
Photo 9 of 24
-
Photo 10 of 24
-
Photo 11 of 24
-
Photo 12 of 24
-
Photo 13 of 24
-
Photo 14 of 24
-
Photo 15 of 24
-
Storage in unit
-
Photo 17 of 24
-
Photo 18 of 24
-
Photo 19 of 24
-
Photo 20 of 24
-
Photo 21 of 24
-
Photo 22 of 24
-
Photo 23 of 24
-
Photo 24 of 24
Listed by SOLID ROCK REALTY

Data was last updated September 22, 2026 at 05:45 PM (UTC)
Area Statistics
- Listings on market:
- 37
- Avg list price:
- $444,900
- Min list price:
- $205,000
- Max list price:
- $1,316,999
- Avg days on market:
- 47
- Min days on market:
- 1
- Max days on market:
- 260
These statistics are generated based on the current listing's property type
and located in
4101 - Ottawa Centre. Average values are
derived using median calculations. This data is not produced by
the MLS® system.
- SUSAN CHELL
- RE/MAX HALLMARK
- 1 (613) 8297484
- Contact by Email
powered by myRealPage.com