-
1103 - 1035 BANK STREET in 4402 - Glebe
1103 - 1035 BANK STREET Ottawa K1S 5K3  $989,900Single Family
- Status:
- Active
- MLS® Num:
- X13808920
- Bedrooms:
- 2
- Bathrooms:
- 2
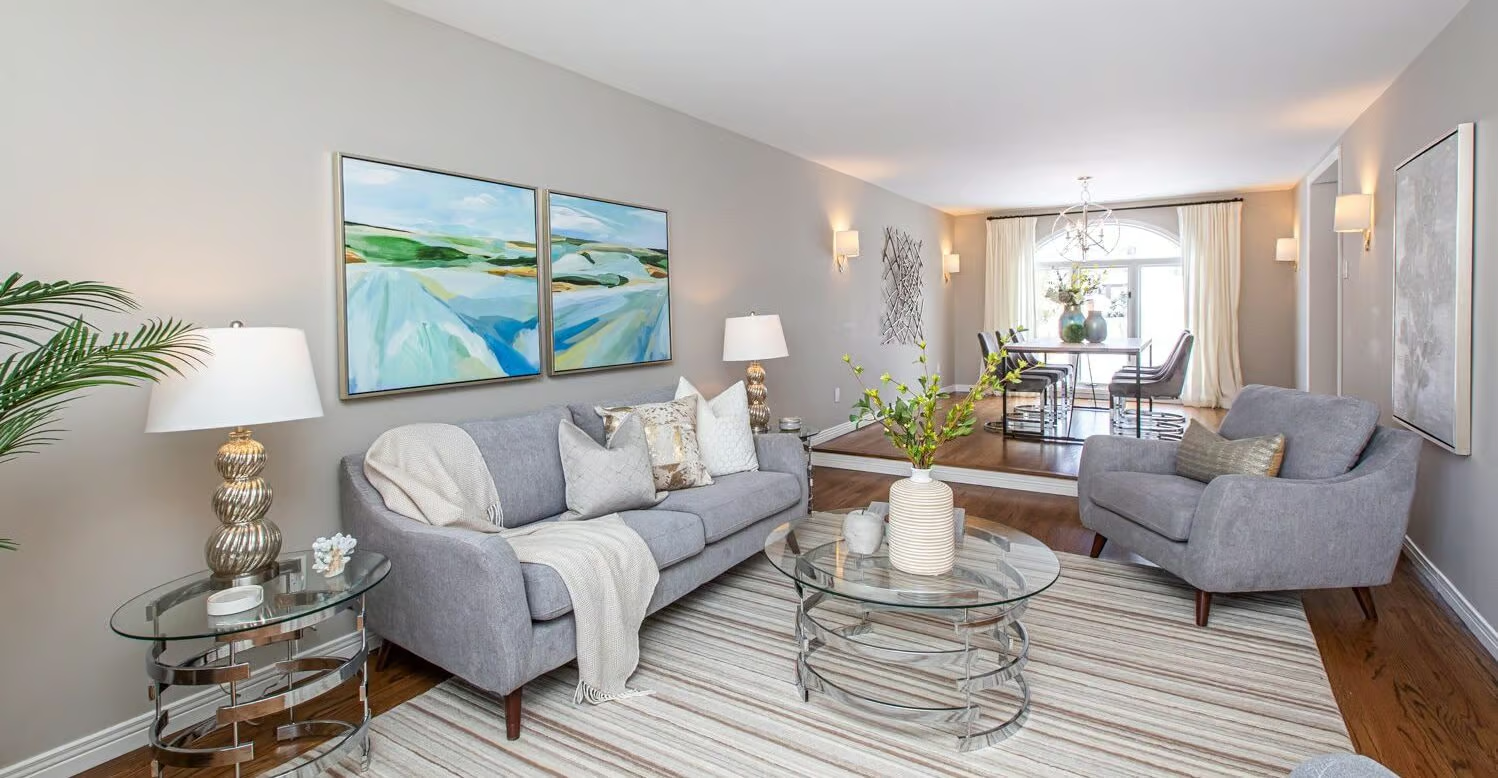
Rarely available, this exceptional corner 2-bedroom, 2-bathroom residence offers over 1,100 sq. ft. of beautifully appointed living space, with views of the Rideau Canal, Brown's Inlet and the Gatineau Hills from virtually every window - plus an incredible near-full-field view from the private balcony. Stunning kitchen with granite countertops, additional pantry, comfortable island seating. Living room is incredibly bright with wall-to-wall windows (Lutron Blinds). Dedicated dining area is a rare find, complete with a chic light fixture and mirror accents. The spacious primary suite offers two California Closets and a luxurious ensuite with a walk-in shower and double vanity. The versatile second bedroom is ideal as a home office or guest room, complete with a built-in Murphy bed. Enjoy exceptional building amenities including concierge service, fitness room, multiple party/entertainment rooms and guest suites. And then there's the location - with the very best of the Glebe and Lansdowne right outside your door. Enjoy acclaimed restaurants, vibrant nightlife, farmers' markets, sporting and music events, and scenic cycling and walking paths along the Canal. A rare combination of space, views, lifestyle and location - this is Lansdowne living at its finest! Underground parking and storage locker included. (id:2493) More detailsListed by ENGEL & VOLKERS OTTAWA
- SUSAN CHELL
- RE/MAX HALLMARK
- 1 (613) 8297484
- Contact by Email
-
1204 - 203 CATHERINE STREET in 4103 - Ottawa Centre
1204 - 203 CATHERINE STREET Ottawa K2P 1J5
$289,000Single Family- Status:
- Active
- MLS® Num:
- X13809940
- Bedrooms:
- 1
- Bathrooms:
- 1
Impressive unit with windows that stretch to 9 ft tall, with a Western exposure. Stainless steel appliances, stone surface countertops and glass backsplash. Bathroom includes a rain shower and porcelain tile. Pre-engineered hardwood throughout and a 72 sq ft balcony to take in gorgeous sunsets with panoramic outdoor view. Gas BBQ connection, exposed concrete feature wall and columns. Status Certificate available on request. No Showings Monday or Tuesday, 4:00 - 8:00 pm Wed-Fri, No restrictions on the weekend. (id:2493) More detailsListed by RE/MAX HALLMARK REALTY GROUP - SUSAN CHELL
- RE/MAX HALLMARK
- 1 (613) 8297484
- Contact by Email
-
304 - 375 LISGAR STREET E in 4102 - Ottawa Centre
304 - 375 LISGAR STREET E Ottawa K2P 0E3
$499,900Single Family- Status:
- Active
- MLS® Num:
- X13810374
- Bedrooms:
- 2
- Bathrooms:
- 1
Welcome to Ottawa's finest downtown living in this beautifully maintained 2-bedroom, 1-bath condo.Ideally located just a few blocks from Parliament Hill and the Supreme Court. This home offers unbeatable convenience for professionals, downtown commuters, and anyone who wants to be in the heart of the capital. Step out onto your balcony and enjoy a charming view of St. Patrick's Basilica. Inside, the bright white galley kitchen is both stylish and functional, perfect for everyday living and entertaining. The spacious living room is a true highlight, boasting a lovely gas fireplace that creates a warm and inviting atmosphere with a great, practical layout and beautiful hardwood flooring throughout. The home feels bright, comfortable, and well cared for. Offering 925 sq. ft. (according to builder's plan), this unit also features the added convenience of an in-unit washer and dryer. Located in a super quiet building, it provides a peaceful retreat while still being minutes from all that downtown Ottawa has to offer. This unit comes complete with one parking spot #P2-52 and one designated right-of-use locker - Locker Room 3, Locker #37.Meticulously maintained, conveniently located, and full of character - Have a look. You'll be glad you did! (id:2493) More detailsListed by COLDWELL BANKER SARAZEN REALTY - SUSAN CHELL
- RE/MAX HALLMARK
- 1 (613) 8297484
- Contact by Email

Data was last updated September 21, 2026 at 06:45 PM (UTC)
powered by myRealPage.com