-
1004 - 118 HOLMWOOD AVENUE in 4402 - Glebe
1004 - 118 HOLMWOOD AVENUE Ottawa K1S 5J5  $539,900Single Family
- Status:
- Active
- MLS® Num:
- X13212968
- Bedrooms:
- 1
- Bathrooms:
- 1
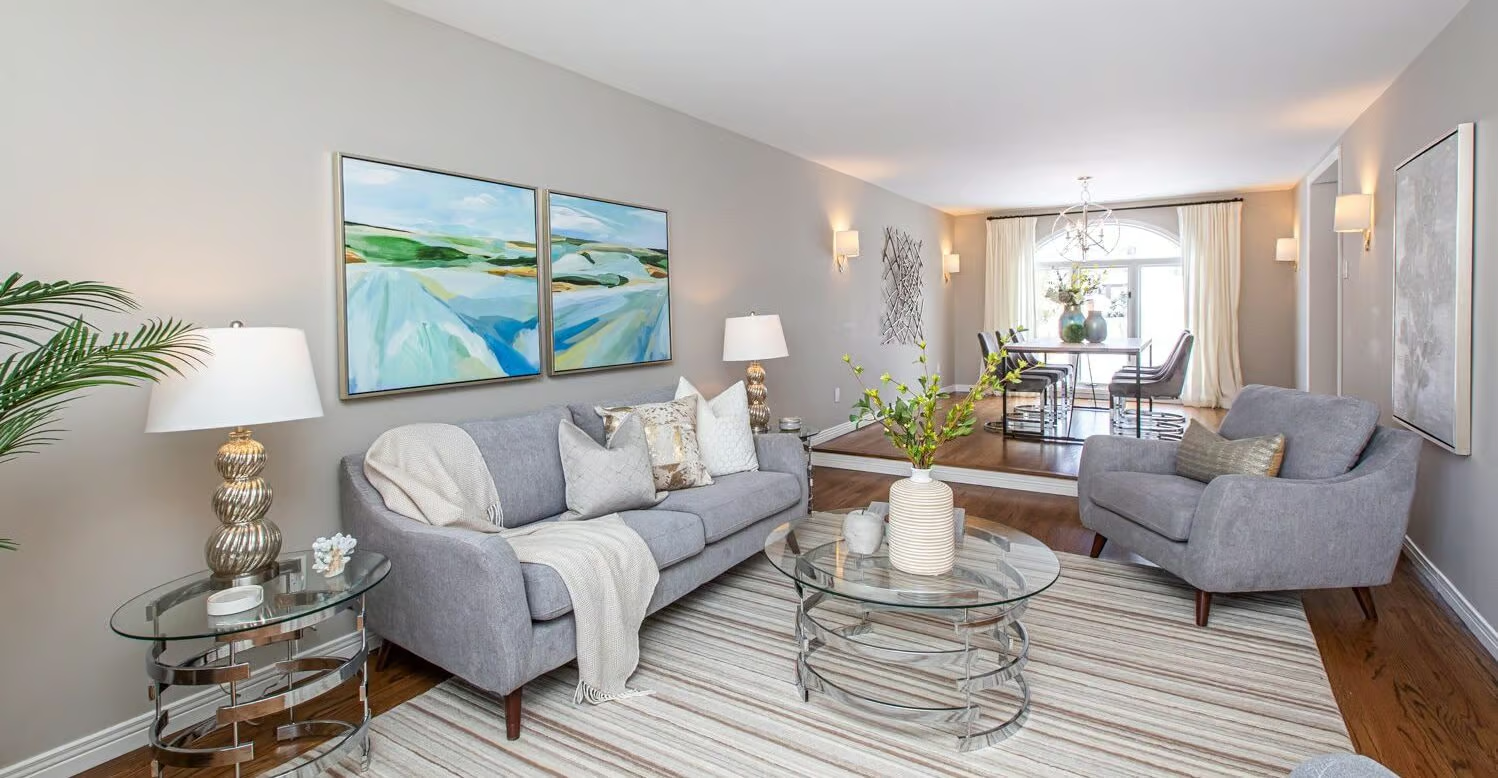
**OPEN HOUSE SATURDAY MAY 30 & SUNDAY MAY 31 2-4PM** It doesn't get more urban than this. Welcome to this stunning 1-bedroom + den suite at The Vibe at Lansdowne, perfectly positioned in the heart of the Glebe. Step outside and you're surrounded by it all-Whole Foods, the Farmers' Market, shops, top-rated restaurants, and live sporting events. Inside, this thoughtfully designed 711sq. ft. suite (as per builder) offers a bright, open-concept layout with balcony showcasing sunny southern views over Lansdowne. The kitchen features granite countertops, a breakfast bar, and stainless steel appliances. The versatile den includes closing doors, making it perfect for a home office. Other features include in-suite laundry, a storage locker, and underground parking for ultimate convenience. Residents enjoy access to exceptional building amenities, including a rooftop terrace with BBQs, a stylish party room, fully equipped fitness centre, and secure bike storage.Urban living at its finest-everything you need, exactly where you want it (id:2493) More detailsListed by ROYAL LEPAGE PERFORMANCE REALTY
- SUSAN CHELL
- RE/MAX HALLMARK
- 1 (613) 8297484
- Contact by Email
-
205 - 808 BRONSON AVENUE in 4501 - Dows Lake
205 - 808 BRONSON AVENUE Ottawa K1S 5A4
$534,900Single Family- Status:
- Active
- MLS® Num:
- X13183690
- Bedrooms:
- 2
- Bathrooms:
- 2
Welcome to Unit 205 at 808 Bronson Ave, a beautifully appointed 2-bedroom, 2-bathroom condo in the Second Avenue West building, ideally located in one of Ottawa's most vibrant & connected urban settings. Perfectly positioned near Dow's Lake, this boutique Domicile building places you close to some of the city's most loved outdoor spaces & lifestyle destinations. Enjoy morning walks along the Rideau Canal, bike rides through nearby pathways, skating in the winter, visits to Commissioners Park during tulip season, & easy access to the restaurants, cafés, and shops of Little Italy, the Glebe, & Lansdowne. Carleton U, transit, nearby LRT station, & everyday amenities are also just mins away. This suite features an inviting open-concept layout w/rich hardwood flooring, tall ceilings, lrg windows, & warm, modern feel throughout. The spacious living area is filled w/natural light & opens to a private covered balcony surrounded by mature trees, creating a quiet outdoor retreat in the middle of the city. The kitchen offers granite countertops, oversized island w/breakfast bar seating, stainless steel appliances, gas stove, sleek hood fan, tile backsplash, under-cabinet lighting, upgraded cabinetry, built-in display shelving, & excellent storage. The thoughtful floor plan includes 2 well-sized bedrms & 2 full bathrooms, including a spacious primary bedrm w/ensuite. The 2nd bedroom is ideal for guests, a roommate, or a home office. In-unit laundry, generous closet space, & a deep entry storage area add everyday functionality. Additional features include 1 underground parking space, storage locker, visitor parking, fitness rm, guest suite, & low-maintenance condo living w/heat and water included in condo fees. Surrounded by parks, pathways, restaurants, cultural destinations, & some of Ottawa's best urban amenities, this is a rare opportunity to enjoy upscale, turn-key living near Dow's Lake in one of the city's most walkable & desirable neighbourhoods. (id:2493) More detailsListed by RE/MAX HALLMARK PILON GROUP REALTY - SUSAN CHELL
- RE/MAX HALLMARK
- 1 (613) 8297484
- Contact by Email
-
381 THIRD AVENUE in 4401 - Glebe
381 THIRD AVENUE Ottawa K1S 2K4
$2,100,000Single Family- Status:
- Active
- MLS® Num:
- X13196380
- Bedrooms:
- 4
- Bathrooms:
- 3
Open House Sunday May 31st 2PM-4PM. Nestled on prestigious Third Avenue in the heart of the Glebe between Percy and Chrysler. This beautifully maintained 4 bedroom, 2.5 bathroom home offers the perfect blend of character, space, and comfort, just steps to top rated schools, parks, shops, cafés, and all the amenities this sought after neighbourhood is known for. With an estimated 2,829 sq. ft. of living space, this exceptional property offers four levels of thoughtfully designed living space ideal for families and entertaining alike. Set on a fully fenced, landscaped, and low maintenance lot, the home features mature perennial gardens, patios, and a large covered front porch perfect for outdoor living. An irrigation system services both the front and back yards for added convenience.The spacious layout features a large open concept kitchen overlooking a relaxing sunroom with a heated floor and a dual sided fireplace shared with the family room, creating a warm and inviting atmosphere year-round. Upstairs offers four generous bedrooms along with a dedicated den ideal for a home office or study space. The partially finished basement includes a versatile soundproofed room currently used as a gym but equally suited for a music studio, media room, or creative space. Many updates have been completed over the years, including a major 3-storey addition designed by Barry Hobin, a whole home Kohler 20kW generator installed in 2023, and a whole home RainSoft water filtration system featuring reverse osmosis drinking water and carbon filtration to all taps for added peace of mind. This is a rare opportunity to own a truly special family home on one of the Glebe's most desirable streets.. 48HR IRREVOCABLE ON ALL OFFERS until Sunday May 31st at 6PM, then 24HR IRREVOCABLE ON ALL OFFERS. (id:2493) More detailsListed by REVEL REALTY INC. - SUSAN CHELL
- RE/MAX HALLMARK
- 1 (613) 8297484
- Contact by Email

Data was last updated May 31, 2026 at 12:15 PM (UTC)
powered by myRealPage.com