-
249 HINCHEY AVENUE in 4202 - Hintonburg
249 HINCHEY AVENUE Ottawa K1Y 1L9  $724,900Single Family
- Status:
- Active
- MLS® Num:
- X14079862
- Bedrooms:
- 2
- Bathrooms:
- 1
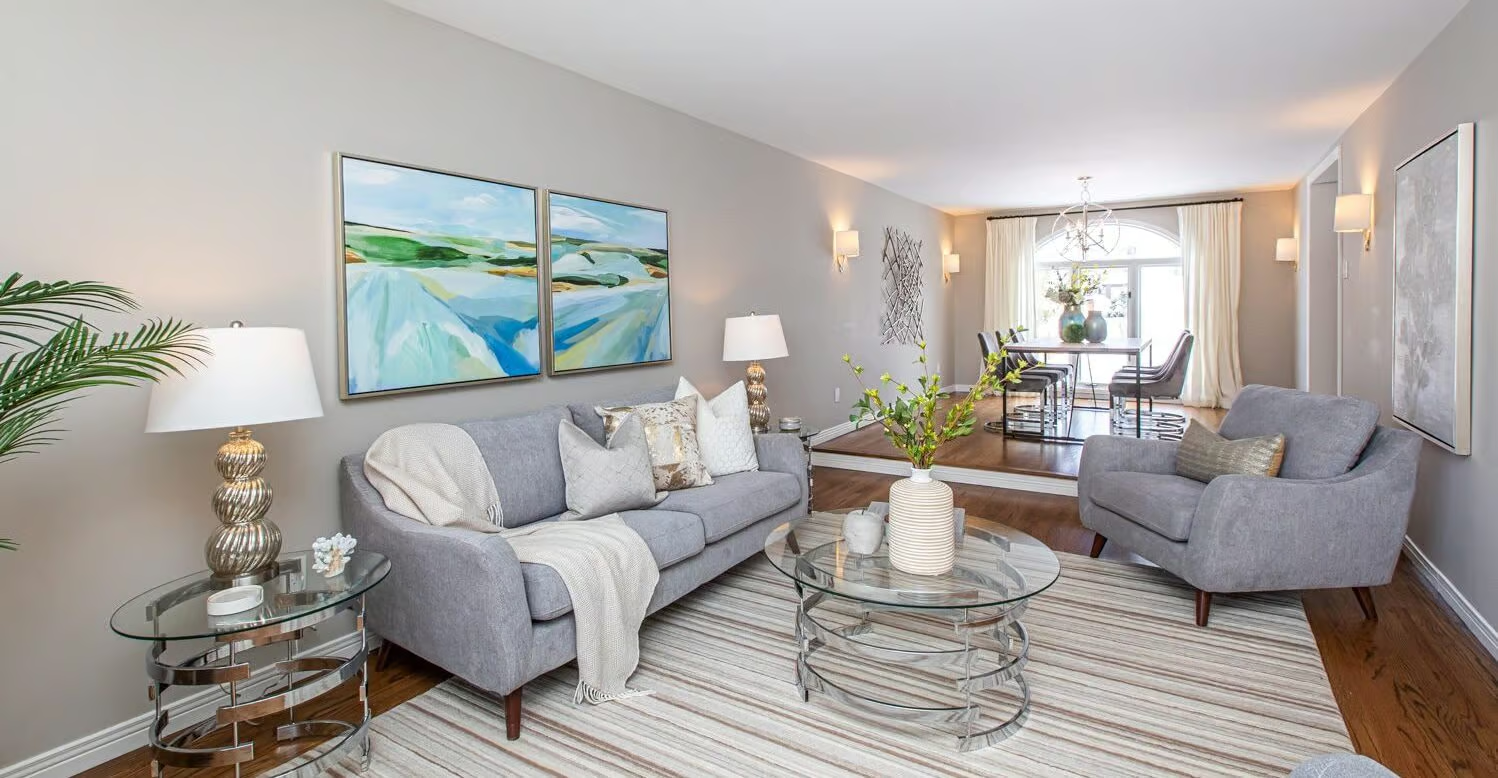
This home provides the lifestyle you've been looking for! A charming private oasis tucked away in vibrant and highly sought-after Hintonburg. Step out your front door and walk to local boutiques, top-rated eateries, the LRT, City Centre, and scenic Ottawa River bike paths.Inside, this character-filled home features hardwood floors across both levels and the staircase, plus low-maintenance vinyl windows. The open, entertainment-ready main floor centers around a cozy gas fireplace and a clever hidden bar area. The custom kitchen impresses with beautiful cabinetry, granite countertops, under-cabinet lighting, and smart storage organizers. Upstairs, two spacious bedrooms offer built-in storage, complemented by a luxurious main bath complete with a deep soaker tub and custom vanity.The backyard is a true urban retreat, featuring a private 4.5 foot deep onground pool with a fresh vinyl liner (2020), privacy fencing, a fantastic storage shed, and a newly built pressure-treated wood deck (2024)-perfect for summer hosting. OPEN HOUSE Sunday Oct 18th : 2-4pm (id:2493) More detailsListed by ROYAL LEPAGE TEAM REALTY
- SUSAN CHELL
- RE/MAX HALLMARK
- 1 (613) 8297484
- Contact by Email
-
3 - 4 O'MEARA STREET in 4202 - Hintonburg
3 - 4 O'MEARA STREET Ottawa K1Y 4T1
$469,900Single Family- Status:
- Active
- MLS® Num:
- X13882682
- Bedrooms:
- 2
- Bathrooms:
- 2
Welcome to Hintonburg living in this move-in-ready, well-maintained stacked upper-unit condo townhouse, offering fantastic value with two storeys and low-maintenance condominium living. The bright, functional layout features large windows, a spacious living area, kitchen and dining space, and a convenient powder room on the main level. Upstairs, you'll find two bright bedrooms, in-unit laundry, and a full bathroom. Enjoy the convenience of a dedicated indoor parking space, plus access to shared gardens and two communal outdoor seating areas. Ideally located on a quiet residential side street, less than two blocks from Wellington West, you're within easy walking distance of Parkdale Market, cafes, restaurants, shops and everyday amenities, with Little Italy and Chinatown also close by. Tom Brown Arena, playgrounds and green spaces are nearby, while the Ottawa River's multi-use pathway network offers walking, cycling and groomed cross-country skiing on the Kichi Sibi Winter Trail. The nearby Chief William Commanda Bridge provides car-free access to Gatineau's extensive walking and cycling trails. Bayview O-Train Station is less than a five-minute walk away, connecting Lines 1 and 2 for convenient travel throughout Ottawa. An excellent opportunity to enjoy vibrant, connected city living or add a well-located property to your investment portfolio in one of Ottawa's most walkable neighbourhoods. (id:2493) More detailsListed by ENGEL & VOLKERS OTTAWA - SUSAN CHELL
- RE/MAX HALLMARK
- 1 (613) 8297484
- Contact by Email
-
23 PINEHURST AVENUE in 4202 - Hintonburg
23 PINEHURST AVENUE Ottawa K1Y 1K2
$675,000Single Family- Status:
- Active
- MLS® Num:
- X13799188
- Bedrooms:
- 2
- Bathrooms:
- 1
Single detached property on 33ft x 100ft lot in sought-after location in expanding and amenity-rich Hintonburg, Minutes to transit, commuter arteries, recreation paths, plenty of entertainment options, Tunney's Pasture, schools, daycare, the Parkdale market, The Carleton and more. We could go on about this quiet hipster 'hood but we only have so much space here. Starting with the tidy and well-kept front yard and porch area that's perfect for the morning coffee or evening sunsets. The house is a neat-as-a-pin, solid, bright, full of character 2 bedroom/1 bathroom home with zero carpeting, hardwood throughout, east-west facing disposition with plenty of natural light. The warm and inviting main level features a den/office/study space to one side, living/dining room to the other. Kitchen is large with functional layout (think kitchen party), eat-in breakfast area, and a full bathroom. The patio entrance opens onto very private deck with gazebo that is a special kind of place for your guests for the seasonal gatherings. Note the natural gas BBQ hookup for those who love to grill. Backyard offers seating area and well-loved gardens for privacy and leisure. A detached garage with gated access from the main driveway. Lower level has plenty of storage, utility space and laundry room. Radiant heating keeps the utility costs down. Great neighbours included. (id:2493) More detailsListed by SUTTON GROUP - OTTAWA REALTY - SUSAN CHELL
- RE/MAX HALLMARK
- 1 (613) 8297484
- Contact by Email

Data was last updated October 17, 2026 at 04:15 PM (UTC)
powered by myRealPage.com